Skip main navigation
Sold for $1,650,000
  • $1,650,000

    100 Spy Glass Hill Road, Cummaquid, MA 02630

    4beds
    3,550sqft
    Single Family Residence
    Built in 2025
    0.53 Acres Lot
    $1,659,600 Zestimate®
    $465/sqft
    $6,618 Estimated rent

    Home value

    $1,659,600

    Estimated sales range

    Not available

    $6,618/mo

    Zestimate® history
    Loading
    Loading...

    Owner options

    List your home for rent

    $6,618/mo

    Rent Zestimate®

    Find your next renter with Zillow Rental Manager. Plus, with online applications, you can quickly screen prospective tenants – for free.

    Learn more

    $6,618/mo

    Rent Zestimate®

    Refinance and save

    $7,879/mo

    Est. payment

    Refinancing to a lower rate could help reduce your monthly payments and save thousands over the life of the loan.

    See today's rates

    $7,879/mo

    Est. payment

    Explore your selling options

    Work with a Zillow partner agent

    Leverage their expertise and Zillow's premium Showcase listings to get your home seen by more buyers.

    Get started

    List with your own agent

    Get your home in front of millions of buyers by listing it on Zillow.

    Learn how to do it

    Sell it yourself

    Take full control of how buyers see your home on Zillow by listing For Sale by Owner (FSBO).

    List your home

    What's special

    Bright open kitchenQuartz countertopsWelcoming front porchSpacious islandCustom built ins throughoutStately front elevationHigh coffered ceilings
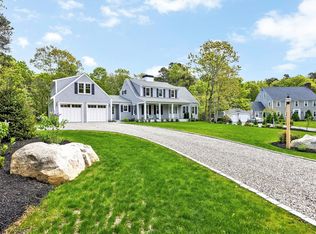
    Turn off scenic 6A and pass the beckoning fairways of Cummaquid Golf Club as you drive toward this brand new luxury home ensconced in Cummaquid Heights. Feel your breathing slow as you turn up the drive and realize, you are home. Set back from the cul de sac, the home invites you in with its stately front elevation and welcoming front porch. Step inside to pure quality crafted by Monomoy Builders. Sailcloth white walls, high, coffered ceilings, and beautiful finish work throughout. The gas fireplace is the focal point of the comfortable living room. The bright, open kitchen features custom cabinetry, spacious island, quartz countertops, and Thermador appliances. Custom built ins throughout including the dining area with its convenient beverage refrigerator. One floor living is a breeze with the relaxing first floor primary bedroom on one side of the home and laundry on the other. Upstairs enjoy the casual comfort of spacious bedrooms and a comfortable lounge. There is a special suite over the garage and you won't believe the versatility of the finished space in the lower level. Great, private back yard (yes, plenty of room for a pool). Call now to experience.

    Zillow last checked:

    Listing updated:

    Listed by:

    Michael P Lotane 508-737-6514,

    Today Real Estate

    Bought with:

    Ross A Joly, 69665

    Kinlin Grover Compass

    Source: CCIMLS,MLS#: 22600629MLS Logo

    Facts & features

    Interior

    Bedrooms & bathrooms
    • Bedrooms: 4
    • Bathrooms: 5
    • Full bathrooms: 4
    • 1/2 bathrooms: 1
    • Main level bathrooms: 2
    Primary bedroom
    • Features: Walk-In Closet(s), Recessed Lighting
    • Level: First
    Bedroom 2
    • Description: Flooring: Wood
    • Features: Bedroom 2, Walk-In Closet(s), Recessed Lighting
    • Level: Second
    Bedroom 3
    • Description: Flooring: Wood
    • Features: Bedroom 3, Walk-In Closet(s), Recessed Lighting
    • Level: Second
    Bedroom 4
    • Features: Bedroom 4, Walk-In Closet(s), Private Full Bath, Recessed Lighting
    • Level: Second
    Primary bathroom
    • Features: Private Full Bath
    Kitchen
    • Description: Countertop(s): Quartz
    • Features: Kitchen, Built-in Features, Kitchen Island, Recessed Lighting
    • Level: First
    Living room
    • Description: Fireplace(s): Gas
    • Features: Built-in Features, Living Room
    • Level: First
    Heating
    • Has Heating (Unspecified Type)
    Cooling
    • Central Air
    Appliances
    • Included: Dishwasher, Wine Cooler, Water Purifier, Washer, Security System, Refrigerator, Gas Range, Microwave, Gas Dryer, Gas Water Heater
    • Laundry: Recessed Lighting, First Floor
    Features
    • Recessed Lighting, Mud Room, Linen Closet
    • Flooring: Vinyl, Tile, Wood
    • Basement: Bulkhead Access,Interior Entry,Full,Finished
    • Number of fireplaces: 1
    • Fireplace features: Gas
    Interior area
    • Total structure area: 3,550
    • Total interior livable area: 3,550 sqft

    Property

    Parking
    • Total spaces: 2
    • Parking features: Garage - Attached, Open
    • Attached garage spaces: 2
    • Has uncovered spaces: Yes
    Features
    • Stories: 2
    • Patio & porch: Patio, Porch
    • Exterior features: Outdoor Shower
    Lot
    • Size: 0.53 Acres
    • Features: Conservation Area, Medical Facility, Near Golf Course, Level, South of 6A
    Details
    • Parcel number: BARN M:355 L:001005
    • Zoning: RF
    • Special conditions: None

    Construction

    Type & style
    • Home type: SingleFamily
    • Architectural style: Cape Cod
    • Property subtype: Single Family Residence
    Materials
    • Shingle Siding
    • Foundation: Concrete Perimeter, Poured
    • Roof: Asphalt, Pitched
    Condition
    • Actual
    • New construction: No
    • Year built: 2025

    Utilities & green energy

    • Sewer: Septic Tank

    Community & neighborhood

    Community
    • Community features: Conservation Area, Golf
    Location
    • Region: Yarmouth Pt
    • Subdivision: Cummaquid Heights

    HOA & financial

    HOA
    • Has HOA: Yes
    • HOA fee: $65 annually
    • Amenities included: Common Area

    Other

    Other facts
    • Listing terms: Cash
    • Road surface type: Paved

    Price history

    DateEventPrice
    5/28/2026Sold$1,650,000-2.7%$465/sqft
    Source: CCIMLS #22600629 Report a problem
    4/12/2026Pending sale$1,695,000$477/sqft
    Source: CCIMLS #22600629 Report a problem
    3/6/2026Listed for sale$1,695,000+4137.5%$477/sqft
    Source: CCIMLS #22600629 Report a problem
    12/29/1995Sold$40,000$11/sqft
    Source: Public Record Report a problem

    Public tax history

    YearProperty taxesTax assessment
    2025$5,273 +169.3%$570,700 +155.3%
    2024$1,958 +7.3%$223,500 +10%
    2023$1,824 +17%$203,100 +45.4%
    2022$1,559 -6.2%$139,700 -1.6%
    2021$1,662 -4.5%$141,900
    2020$1,740 -5.4%$141,900 -5.7%
    2019$1,839 -16.7%$150,500 -14.2%
    2018$2,207 +0.6%$175,400
    2017$2,193 +1.3%$175,400 -0.1%
    2016$2,164 +2.9%$175,500 +1%
    2015$2,104 +2.5%$173,700
    2014$2,053 -0.8%$173,700 -4.9%
    2013$2,069 +8.9%$182,600 +5.1%
    2012$1,900 +5.6%$173,700
    2011$1,800 +5%$173,700 +3.3%
    2010$1,715 +123%$168,100 +174.7%
    2003$769 +39.8%$61,200
    2001$550 -14.1%$61,200 +22.4%
    2000$640 $50,000

    Find assessor info on the county website

    Neighborhood: 02675

    Nearby schools

    GreatSchools rating
    Schools provided by the listing agent
    • District: Barnstable

    Source: CCIMLS. This data may not be complete. We recommend contacting the local school district to confirm school assignments for this home.

    Get a cash offer in 3 minutes
    Find out how much your home could sell for in as little as 3 minutes with a no-obligation cash offer.
    Estimated market value
    $1,659,600
    Get a cash offer in 3 minutes
    Find out how much your home could sell for in as little as 3 minutes with a no-obligation cash offer.
    Estimated market value
    $1,659,600