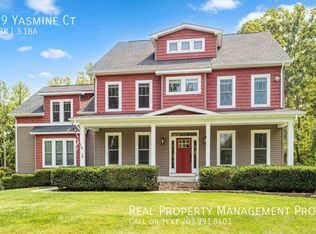
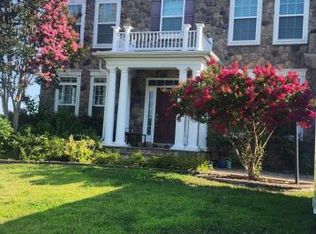
Gorgeous brick-front home featuring a welcoming country-style front porch, three fully finished levels, and a spacious three-car garage. The upper level offers a generous primary suite with a large walk-in closet, a guest bedroom with a private ensuite bath, two additional well-sized bedrooms, and a third full bathroom. The main level features formal living and dining spaces, a dramatic two-story family room with a fireplace, a private office, laundry room, full bath, and an open-concept layout centered around a recently remodeled kitchen. *Versatile Floor Plan with optional 6th Bedroom on Main Level. The fully finished walkout basement provides a large recreation room, two additional spacious rooms including one bedroom and a second kitchen. Enjoy outdoor living on the rear deck overlooking the fenced backyard. **FRESH PAINT** **ALL NEW CARPET
Pristine, move in ready!
House for rent
$4,500/moFees may apply
100 Spyglass Ln, Stafford, VA 22556
5beds
4,565sqft
Price may not include required fees and charges. Learn more|
Singlefamily
Available now
Dogs OK
9 Parking spaces parking
What's special
Private officeFully finished walkout basementAll new carpetOpen-concept layoutBrick-front homeThree fully finished levelsRecently remodeled kitchen
- 13 days |
- -- |
- -- |
Zillow last checked:
Listing updated:
Travel times

Let’s turn your rent into credit progress
Build credit history with every on-time payment and get credit for the payment you’re already making.
Facts & features
Interior
Bedrooms & bathrooms
- Bedrooms: 5
- Bathrooms: 5
- Full bathrooms: 5
Features
- 2nd Kitchen, Breakfast Area, Dining Area, Kitchen - Gourmet, Kitchen Island, Walk In Closet
Interior area
- Total interior livable area: 4,565 sqft
Property
Parking
- Total spaces: 9
- Details: Contact manager
Features
- Pool features: Contact manager
Details
- Parcel number: 18U2B76
Construction
Type & style
- Home type: SingleFamily
- Property subtype: SingleFamily
Condition
- Year built: 2003
Community & HOA
Location
- Region: Stafford
Financial & listing details
- Lease term: Contact For Details
Nearby apartments for rent
Price history
| Date | Event | Price |
|---|---|---|
| 7/21/2026 | Listed for rent | $4,500$1/sqft |
Source: Bright MLS #VAST2052016 Report a problem | ||
| 10/31/2011 | Sold | $481,000-7.5%$105/sqft |
Source: Public Record Report a problem | ||
| 9/8/2011 | Listed for sale | $519,900+21.2%$114/sqft |
Source: Heatherman Homes #ST7658985 Report a problem | ||
| 3/17/2011 | Sold | $428,858-14.9%$94/sqft |
Source: Public Record Report a problem | ||
| 12/2/2003 | Sold | $503,764$110/sqft |
Source: Public Record Report a problem | ||
Neighborhood: 22556
Nearby schools
GreatSchools rating
- 9/10Margaret Brent Elementary SchoolGrades: K-5Distance: 0.6 mi
- 6/10Andrew G. Wright Middle SchoolGrades: 6-8Distance: 1.1 mi
- 8/10Mountain View High SchoolGrades: 9-12Distance: 0.6 mi