Your very own serene escape in the city...This condo is a must-see with panoramic views of Madison's gorgeous Capitol & Lake Mendota! Envision summer days spent enjoying the rooftop terrace w/eye-catching views of the Farmer's Market, Concerts on the Square & more, all with a quick elevator ride to be a part of the action. Then, cozy up to the beautiful fireplace during those cooler evenings & watch the Capitol glow! This incredible unit was built w/every detail in mind: top of the line chef's kitchen, Viking Professional Range Top & Double Ovens, Sub Zero refrigerator, custom trim & woodwork, stunning slate & hardwood flooring, a dedicated office space, & maximized views in each room. Two spacious underground parking stalls (behind 2 secured garage doors) & bike rack also included.
Sold
$775,000
100 State St #502, Madison, WI 53703
2beds
1,657sqft
Condominium
Built in 2005
-- sqft lot
$843,300 Zestimate®
$468/sqft
$-- Estimated rent
Home value
$843,300
$767,000 - $919,000
Not available
Zestimate® history
Owner options
List your home for rent
Find your next renter with Zillow Rental Manager. Plus, with online applications, you can quickly screen prospective tenants – for free.
Refinance and save
$6,032/mo
Est. payment
Refinancing to a lower rate could help reduce your monthly payments and save thousands over the life of the loan.
$6,032/mo
Est. payment
Explore your selling options
Work with a Zillow partner agent
Leverage their expertise and Zillow's premium Showcase listings to get your home seen by more buyers.
Get startedList with your own agent
Get your home in front of millions of buyers by listing it on Zillow.
Learn how to do itSell it yourself
Take full control of how buyers see your home on Zillow by listing For Sale by Owner (FSBO).
List your homeWhat's special
Zillow last checked:
Listing updated:
Listed by:
Josh Lamp,
Berkshire Hathaway HomeServices True Realty,
Bailey Fedler,
Berkshire Hathaway HomeServices True Realty
Bought with:
Cait A Berry, 76382-94
EXP Realty, LLC
Source: SCWMLS,MLS#: 1957832
Facts & features
Interior
Bedrooms & bathrooms
- Bedrooms: 2
- Bathrooms: 2
- Full bathrooms: 2
- Main level bathrooms: 2
Primary bedroom
- Level: Main
- Area: 260
- Dimensions: 13 x 20
Bedroom 2
- Level: Main
- Area: 169
- Dimensions: 13 x 13
Kitchen
- Features: Breakfast Bar, Dishwasher, Disposal, Kitchen Island, Microwave, Pantry, Range/Oven, Refrigerator
- Level: Main
- Area: 96
- Dimensions: 8 x 12
Living room
- Level: Main
- Area: 360
- Dimensions: 18 x 20
Heating
- Forced Air
Cooling
- Central Air
Appliances
- Included: Washer, Dryer
- Laundry: Main Level
Features
- Walk-In Closet(s), Split bedrooms, Den/Office
- Flooring: Wood or sim. wood floors
- Basement: None
- Has fireplace: No
Interior area
- Total structure area: 1,657
- Total interior livable area: 1,657 sqft
- Finished area above ground: 1,657
Property
Parking
- Parking features: Underground, Heated Garage, 2+ spaces assigned, Garage Door Opener
- Has attached garage: Yes
Details
- Parcel number: 070914438514
- Zoning: Res
Construction
Type & style
- Home type: Condo
- Property subtype: Condominium
Materials
- Other
Condition
- Year built: 2005
Utilities & green energy
- Sewer: Public Sewer
- Water: Public
Community & HOA
Community
- Features: Close to busline, Rooftop common area
- Security: Security System
HOA
- Has HOA: Yes
- Services included: Common area insurance, Common area maintenance, Heat, Hot Water, Snow Removal, Trash, Water/Sewer
- HOA fee: $818 monthly
Location
- Region: Madison
Financial & listing details
- Price per square foot: $468/sqft
- Tax assessed value: $699,700
- Annual tax amount: $13,501
- Date on market: 6/8/2026
- Listing terms: Arms Length
- Inclusions: Range/oven, refrigerator, dishwasher, washer/dryer, garage openers.
- Exclusions: Personal property of the sellers.
Price history
| Date | Event | Price |
|---|---|---|
| 10/2/2023 | Sold | $775,000$468/sqft |
Source: SCWMLS #1957832 Report a problem | ||
Public tax history
Tax history is unavailable.
Neighborhood: Capitol
Nearby homes
- $625,0002 bd2 ba1.3k sqft100 Wisconsin Ave APT 805, Madison, WI 53703Sold
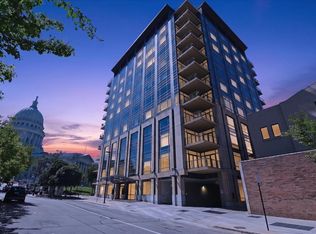
- $1,080,0002 bd2 ba1.4k sqft100 State St #800, Madison, WI 53703Sold

- $650,0003 bd2 ba1.4k sqft100 State St #905, Madison, WI 53703Sold

- $719,0002 bd2 ba1.4k sqft100 State St #1105, Madison, WI 53703Sold
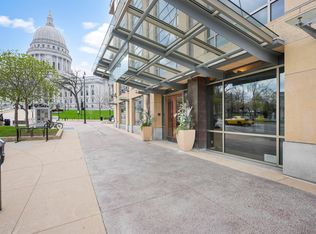
- $740,0001 bd2 ba1.5k sqft100 State St #1203, Madison, WI 53703Sold
- $966,6002 bd2 ba1.9k sqft100 State St #703, Madison, WI 53703Off Market
- $1,200,0002 bd3 ba1.9k sqft100 State St #1000, Madison, WI 53703Sold
- $1,225,7002 bd2 ba1.9k sqft100 State St #1004, Madison, WI 53703Off Market
- $1,279,4003 bd2 ba1.9k sqft100 State St #1100, Madison, WI 53703Off Market
Nearby schools
GreatSchools rating
- NAFranklin Elementary SchoolGrades: PK-2Distance: 1.4 mi
- 8/10Hamilton Middle SchoolGrades: 6-8Distance: 3.8 mi
- 9/10West High SchoolGrades: 9-12Distance: 2.1 mi
Schools provided by the listing agent
- Elementary: Franklin/Randall
- Middle: Hamilton
- High: West
- District: Madison
Source: SCWMLS. This data may not be complete. We recommend contacting the local school district to confirm school assignments for this home.
Get a cash offer in 3 minutes
Find out how much your home could sell for in as little as 3 minutes with a no-obligation cash offer.
Estimated market value
$843,300
Get a cash offer in 3 minutes
Find out how much your home could sell for in as little as 3 minutes with a no-obligation cash offer.
Estimated market value
$843,300
- Wisconsin
- Dane County
- Madison
- 53703
- Capitol
- 100 State St Unit 502
