Exceptional residence redefines city living w/nearly twice the sqft of typical downtown condo. Thoughtfully reimagined through complete high-end designer renovation, the home offers expansive, open living spaces pared w/refined finishes. Standout feature is the versatile 3rd bedroom/studio-perfectly suited as private guest suite, in-law space, home office or income producing rental w/potential of $3000/month. Ideally located steps from some of the city's most iconic destinations, including Faneuil Hall, Greenway, North End, Boston Waterfront, as well as unparalleled access to dining, shopping & outdoor spaces. Commuting is effortless w/Blue & Green Lines just short walk away.The building offers a level of privacy & security including independent floor lockout access. Property blends commercial & residential spaces-resulting in fewer amenities, but significantly more space & versatility. For buyers seeking scale, flexibility & prime location over amenities, this is a rare opportunity.
Sold for $1,595,000
$1,595,000
100 State St Floor 8, Boston, MA 02109
3beds
2,563sqft
Condominium
Built in 1900
-- sqft lot
$1,595,100 Zestimate®
$622/sqft
$8,236 Estimated rent
Home value
$1,595,100
$1.50M - $1.71M
$8,236/mo
Zestimate® history
Owner options
List your home for rent
$8,236/mo
Rent Zestimate®
Find your next renter with Zillow Rental Manager. Plus, with online applications, you can quickly screen prospective tenants – for free.
$8,236/mo
Rent Zestimate®
Refinance and save
$11,774/mo
Est. payment
Refinancing to a lower rate could help reduce your monthly payments and save thousands over the life of the loan.
$11,774/mo
Est. payment
Explore your selling options
Work with a Zillow partner agent
Leverage their expertise and Zillow's premium Showcase listings to get your home seen by more buyers.
Get startedList with your own agent
Get your home in front of millions of buyers by listing it on Zillow.
Learn how to do itSell it yourself
Take full control of how buyers see your home on Zillow by listing For Sale by Owner (FSBO).
List your homeWhat's special
Refined finishesComplete high-end designer renovationHome officeIn-law spacePrivate guest suiteExpansive open living spaces
Zillow last checked:
Listing updated:
Listed by:
Corey R. Cutler,
Cutler Real Estate & Development 617-988-8000,
Corey R. Cutler
Bought with:
The Goodrich Team
Compass
Source: MLS PIN,MLS#: 73499824
Facts & features
Interior
Bedrooms & bathrooms
- Bedrooms: 3
- Bathrooms: 3
- Full bathrooms: 3
Primary bedroom
- Features: Bathroom - Full, Walk-In Closet(s), Flooring - Hardwood, Flooring - Marble, Window(s) - Bay/Bow/Box, Double Vanity, Recessed Lighting, Remodeled, Lighting - Overhead, Crown Molding
- Level: First
Bedroom 2
- Features: Closet, Flooring - Hardwood, Window(s) - Bay/Bow/Box, Recessed Lighting, Remodeled
- Level: First
Bedroom 3
- Features: Bathroom - Full, Flooring - Hardwood, Flooring - Marble, Window(s) - Bay/Bow/Box, Wet Bar, Recessed Lighting, Remodeled, Lighting - Overhead, Crown Molding
- Level: First
Primary bathroom
- Features: Yes
Bathroom 1
- Level: First
Bathroom 2
- Level: First
Bathroom 3
- Features: Bathroom - Full, Flooring - Marble, Recessed Lighting, Remodeled, Lighting - Sconce, Lighting - Overhead
- Level: First
Dining room
- Features: Flooring - Wood, Window(s) - Picture, Recessed Lighting, Remodeled, Crown Molding
- Level: First
Kitchen
- Features: Flooring - Wood, Pantry, Countertops - Stone/Granite/Solid, Countertops - Upgraded, Kitchen Island, Cabinets - Upgraded, Recessed Lighting, Stainless Steel Appliances, Lighting - Pendant, Lighting - Overhead, Window Seat
- Level: First
Living room
- Features: Flooring - Wood, Window(s) - Picture, Open Floorplan, Recessed Lighting, Remodeled, Lighting - Sconce, Lighting - Overhead, Crown Molding
- Level: First
Heating
- Central, Heat Pump, Electric, Unit Control, Hydro Air
Cooling
- Central Air, Heat Pump, Unit Control
Appliances
- Included: Range, Dishwasher, Disposal, Microwave, Refrigerator, Washer, Dryer
- Laundry: Electric Dryer Hookup, Washer Hookup
Features
- Closet, Entry Hall, Foyer, High Speed Internet
- Flooring: Wood, Marble
- Windows: Insulated Windows
- Has basement: No
- Has fireplace: No
Interior area
- Total structure area: 2,563
- Total interior livable area: 2,563 sqft
- Finished area above ground: 2,563
Property
Parking
- Total spaces: 1
- Parking features: Off Street, Common, Paved
- Uncovered spaces: 1
Features
- Exterior features: City View(s), Integrated Pest Management
- Has view: Yes
- View description: City
Lot
- Size: 7,000 Square Feet
Details
- Parcel number: 4524892
- Zoning: Res
- Other equipment: Intercom
Construction
Type & style
- Home type: Condo
- Property subtype: Condominium
- Attached to another structure: Yes
Materials
- Stone
- Roof: Rubber
Condition
- Year built: 1900
- Major remodel year: 2004
Utilities & green energy
- Electric: 110 Volts, 220 Volts, 200+ Amp Service
- Sewer: Public Sewer
- Water: Public
- Utilities for property: for Electric Range, for Electric Oven, for Electric Dryer, Washer Hookup
Green energy
- Indoor air quality: Integrated Pest Management
Community & HOA
Community
- Features: Public Transportation, Shopping, Park, Walk/Jog Trails, Medical Facility, Bike Path, Conservation Area, Highway Access, House of Worship, Marina, T-Station
- Security: Other, Security System
HOA
- Amenities included: Elevator(s)
- Services included: Water, Sewer, Insurance, Security, Maintenance Structure, Snow Removal, Reserve Funds
- HOA fee: $1,785 monthly
Location
- Region: Boston
Financial & listing details
- Price per square foot: $622/sqft
- Tax assessed value: $1,555,600
- Annual tax amount: $20,756
- Date on market: 6/26/2026
Price history
| Date | Event | Price |
|---|---|---|
| 7/7/2026 | Sold | $1,595,000$622/sqft |
Source: MLS PIN #73499824 Report a problem | ||
| 5/24/2026 | Pending sale | $1,595,000$622/sqft |
Source: MLS PIN #73499824 Report a problem | ||
| 4/27/2026 | Price change | $1,595,000-5.9%$622/sqft |
Source: MLS PIN #73499824 Report a problem | ||
| 4/19/2026 | Price change | $1,695,000-5.6%$661/sqft |
Source: MLS PIN #73499824 Report a problem | ||
| 4/14/2026 | Price change | $1,795,000-5.3%$700/sqft |
Source: MLS PIN #73499824 Report a problem | ||
| 4/10/2026 | Listed for sale | $1,895,000$739/sqft |
Source: MLS PIN #73499824 Report a problem | ||
| 7/14/2023 | Listing removed | -- |
Source: Zillow Rentals Report a problem | ||
| 6/16/2023 | Price change | $6,000+3.5%$2/sqft |
Source: Zillow Rentals Report a problem | ||
| 6/16/2023 | Price change | $5,795-3.3%$2/sqft |
Source: Zillow Rentals Report a problem | ||
| 6/14/2023 | Listed for rent | $5,995+2.5%$2/sqft |
Source: Zillow Rentals Report a problem | ||
| 11/15/2022 | Listing removed | -- |
Source: Zillow Rental Network Premium Report a problem | ||
| 8/5/2022 | Listed for rent | $5,850-0.8%$2/sqft |
Source: Zillow Rental Manager Report a problem | ||
| 4/2/2021 | Listing removed | -- |
Source: Zillow Rental Network Premium Report a problem | ||
| 3/2/2021 | Listed for rent | $5,900$2/sqft |
Source: Zillow Rental Network Premium Report a problem | ||
| 2/1/2021 | Listing removed | -- |
Source: Zillow Rental Network Premium Report a problem | ||
| 12/8/2020 | Listed for rent | $5,900$2/sqft |
Source: Key Realty Group Report a problem | ||
Public tax history
| Year | Property taxes | Tax assessment |
|---|---|---|
| 2025 | $18,014 +9% | $1,555,600 +2.6% |
| 2024 | $16,533 +3.5% | $1,516,800 +2% |
| 2023 | $15,968 -14.2% | $1,486,800 -13% |
| 2022 | $18,604 +4% | $1,709,900 +2% |
| 2021 | $17,887 +1% | $1,676,400 |
| 2020 | $17,703 -9.5% | $1,676,400 +114.2% |
| 2019 | $19,563 +6.9% | $782,500 +7.7% |
| 2018 | $18,308 +364.1% | $726,500 +6.3% |
| 2017 | $3,944 -75% | $683,500 +16.1% |
| 2016 | $15,778 +7.2% | $588,500 +18.1% |
| 2015 | $14,716 | $498,500 |
Find assessor info on the county website
Neighborhood: Haymarket
Nearby homes
- $2,747,200-- bd-- ba-- sqft100-110 State St, Boston, MA 02109Off Market
- $--2 bd2 ba2.3k sqft100 State St FLOOR 7, Boston, MA 02109Off Market
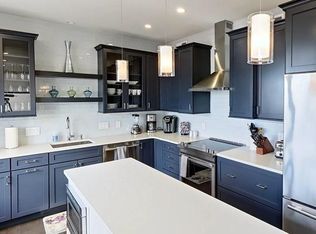
- $--2 bd2 ba2.3k sqft100 State St #8L, Boston, MA 02109Off Market
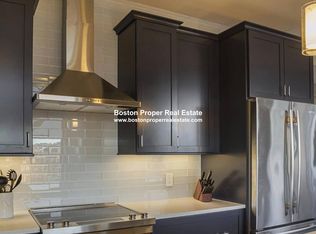
- $--2 bd2 ba100 sqft100 State St #8A, Boston, MA 02109Off Market
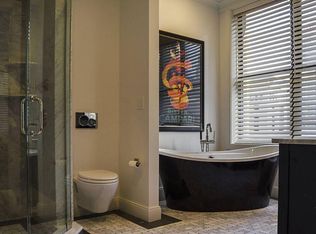
- $--2 bd2 ba2.3k sqft100 State St FLOOR 9, Boston, MA 02109Off Market
- $---- bd-- ba-- sqft100 State St FLOOR 6, Boston, MA 02109Off Market
- $1,913,2003 bd3 ba2.5k sqft100 State St FL 5, Boston, MA 02109Off Market
- $1,048,5002 bd2 ba1k sqft120 State St, Boston, MA 02109Off Market
Nearby schools
GreatSchools rating
- 9/10Eliot K-8 Innovation SchoolGrades: PK-8Distance: 0.5 mi
- 3/10Quincy Upper SchoolGrades: 6-12Distance: 0.9 mi
- 8/10Josiah Quincy Elementary SchoolGrades: PK-5Distance: 0.9 mi
Get a cash offer in 3 minutes
Find out how much your home could sell for in as little as 3 minutes with a no-obligation cash offer.
Estimated market value
$1,595,100
Get a cash offer in 3 minutes
Find out how much your home could sell for in as little as 3 minutes with a no-obligation cash offer.
Estimated market value
$1,595,100
- Massachusetts
- Suffolk County
- Boston
- 02109
- Haymarket
- 100 State St Floor 8
