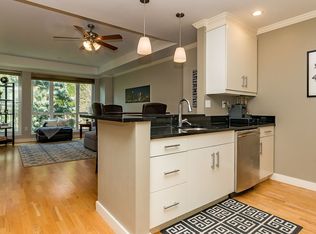
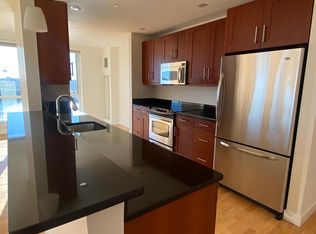
The Crown Jewel of Station Landing! Sun filled top floor corner penthouse featuring the only covered deck in the building. Spectacular views of Boston, Marina & Mystic River. Nearly 1500 sf of luxury living with open concept floor plan, 12’ high ceilings & floor to ceiling windows perfect for entertaining. Loaded with upgrades and custom features including cherry hardwood floors, custom lighting, custom crown molding. A beautifully appointed kitchen with cherry cabinets, stainless steel appliances and a custom wrap around bar-top. Two spacious bedrooms, marble baths and walk in closets. Included are 3 prime garage parking spots & climate controlled storage. Live in luxury with a full service concierge, a club room, a billiard room and fitness center. Perfect commuter location just steps to the T or easy access to the highway. Steps to Station Landing for coffee, dining & salons as well as easy access to Assembly Row and all it has to offer. Truly luxurious living with the view to match
Sold for $1,300,000
$1,300,000
100 Station Lndg Unit 1208, Medford, MA 02155
2beds
1,491sqft
Condominium
Built in 2007
-- sqft lot
$1,471,800 Zestimate®
$872/sqft
$4,055 Estimated rent
Home value
$1,471,800
$1.37M - $1.59M
$4,055/mo
Zestimate® history
Owner options
List your home for rent
$4,055/mo
Rent Zestimate®
Find your next renter with Zillow Rental Manager. Plus, with online applications, you can quickly screen prospective tenants – for free.
$4,055/mo
Rent Zestimate®
Refinance and save
$9,379/mo
Est. payment
Refinancing to a lower rate could help reduce your monthly payments and save thousands over the life of the loan.
$9,379/mo
Est. payment
Explore your selling options
Work with a Zillow partner agent
Leverage their expertise and Zillow's premium Showcase listings to get your home seen by more buyers.
Get startedList with your own agent
Get your home in front of millions of buyers by listing it on Zillow.
Learn how to do itSell it yourself
Take full control of how buyers see your home on Zillow by listing For Sale by Owner (FSBO).
List your homeWhat's special
Open concept floor planBeautifully appointed kitchenBilliard roomClub roomCovered deckFloor to ceiling windowsCherry cabinets
Zillow last checked:
Listing updated:
Listed by:
Susan Silkes 617-335-1440,
Leading Edge Real Estate 781-729-5505,
Susan Silkes 617-335-1440
Bought with:
Susan Silkes
Leading Edge Real Estate
Source: MLS PIN,MLS#: 73174452
Facts & features
Interior
Bedrooms & bathrooms
- Bedrooms: 2
- Bathrooms: 2
- Full bathrooms: 2
Primary bedroom
- Features: Bathroom - Full, Flooring - Hardwood, Cable Hookup, High Speed Internet Hookup
- Level: First
- Area: 156
- Dimensions: 12 x 13
Bedroom 2
- Features: Closet, Flooring - Hardwood
- Level: First
- Area: 169
- Dimensions: 13 x 13
Primary bathroom
- Features: Yes
Bathroom 1
- Features: Bathroom - Full, Bathroom - Tiled With Shower Stall, Flooring - Marble, Countertops - Stone/Granite/Solid
- Level: First
- Area: 84
- Dimensions: 7 x 12
Bathroom 2
- Features: Bathroom - Full, Bathroom - Tiled With Shower Stall, Flooring - Marble, Countertops - Stone/Granite/Solid
- Level: First
- Area: 91
- Dimensions: 7 x 13
Dining room
- Features: Flooring - Hardwood, Balcony / Deck, Exterior Access, Open Floorplan, Recessed Lighting
- Level: First
- Area: 144
- Dimensions: 9 x 16
Kitchen
- Features: Flooring - Hardwood, Countertops - Stone/Granite/Solid, Countertops - Upgraded, Breakfast Bar / Nook, Open Floorplan, Recessed Lighting, Stainless Steel Appliances
- Level: First
- Area: 110
- Dimensions: 10 x 11
Living room
- Features: Ceiling Fan(s), Flooring - Hardwood, Balcony / Deck, Deck - Exterior, High Speed Internet Hookup, Open Floorplan, Recessed Lighting
- Level: First
- Area: 272
- Dimensions: 16 x 17
Heating
- Forced Air, Natural Gas
Cooling
- Central Air
Appliances
- Included: Range, Dishwasher, Trash Compactor, Microwave, Refrigerator, Washer, Dryer, Plumbed For Ice Maker
- Laundry: Flooring - Stone/Ceramic Tile, First Floor, In Unit, Electric Dryer Hookup, Washer Hookup
Features
- Entrance Foyer, Sitting Room, Wired for Sound
- Flooring: Tile, Marble, Hardwood
- Doors: Insulated Doors
- Windows: Insulated Windows
- Basement: None
- Has fireplace: No
- Common walls with other units/homes: No One Above,Corner
Interior area
- Total structure area: 1,491
- Total interior livable area: 1,491 sqft
Property
Parking
- Total spaces: 6
- Parking features: Under, Deeded
- Attached garage spaces: 3
- Uncovered spaces: 3
Accessibility
- Accessibility features: No
Features
- Entry location: Unit Placement(Upper)
- Patio & porch: Covered
- Exterior features: Covered Patio/Deck, Decorative Lighting, Professional Landscaping
- Has view: Yes
- View description: Water, Marina, River
- Has water view: Yes
- Water view: Marina,River,Water
- Waterfront features: Waterfront, River
Details
- Parcel number: M:705 B:6B126,4716046
- Zoning: RES
Construction
Type & style
- Home type: Condo
- Property subtype: Condominium
- Attached to another structure: Yes
Materials
- Roof: Rubber
Condition
- Year built: 2007
Utilities & green energy
- Electric: Circuit Breakers
- Sewer: Public Sewer
- Water: Public
- Utilities for property: for Electric Range, for Electric Dryer, Washer Hookup, Icemaker Connection
Green energy
- Energy efficient items: Thermostat
Community & HOA
Community
- Features: Public Transportation, Shopping, Park, Walk/Jog Trails, Bike Path, Highway Access, Marina, Public School, T-Station, University
- Security: Doorman, Concierge
HOA
- Amenities included: Hot Water, Elevator(s), Fitness Center, Clubroom, Storage
- Services included: Heat, Water, Sewer, Insurance, Security, Maintenance Structure, Road Maintenance, Maintenance Grounds, Snow Removal, Trash
- HOA fee: $1,188 monthly
Location
- Region: Medford
Financial & listing details
- Price per square foot: $872/sqft
- Tax assessed value: $1,471,900
- Annual tax amount: $12,732
- Date on market: 9/28/2025
Price history
| Date | Event | Price |
|---|---|---|
| 3/15/2024 | Sold | $1,300,000-13.1%$872/sqft |
Source: MLS PIN #73174452 Report a problem | ||
| 10/26/2023 | Listed for sale | $1,495,900+19.7%$1,003/sqft |
Source: MLS PIN #73174452 Report a problem | ||
| 8/27/2022 | Listing removed | -- |
Source: Zillow Rental Manager Report a problem | ||
| 7/27/2022 | Listed for rent | $4,500$3/sqft |
Source: Zillow Rental Manager Report a problem | ||
| 3/24/2021 | Listing removed | -- |
Source: Owner Report a problem | ||
| 8/21/2019 | Listing removed | $4,500$3/sqft |
Source: Owner Report a problem | ||
| 5/31/2019 | Price change | $4,500-10%$3/sqft |
Source: Owner Report a problem | ||
| 5/26/2019 | Listed for rent | $5,000$3/sqft |
Source: Owner Report a problem | ||
| 11/17/2017 | Sold | $1,250,000-7.4%$838/sqft |
Source: Agent Provided Report a problem | ||
| 9/26/2017 | Pending sale | $1,350,000$905/sqft |
Source: RE/MAX Leading Edge #72223046 Report a problem | ||
| 9/5/2017 | Listed for sale | $1,350,000+20.4%$905/sqft |
Source: RE/MAX Leading Edge #72223046 Report a problem | ||
| 8/3/2007 | Sold | $1,121,301$752/sqft |
Source: Public Record Report a problem | ||
Public tax history
| Year | Property taxes | Tax assessment |
|---|---|---|
| 2025 | $12,604 | $1,479,300 |
| 2024 | $12,604 -1% | $1,479,300 +0.5% |
| 2023 | $12,732 -7.5% | $1,471,900 -3.7% |
| 2022 | $13,765 +1.5% | $1,527,800 +6% |
| 2021 | $13,559 +4.8% | $1,440,900 +2.2% |
| 2020 | $12,940 +0.8% | $1,409,600 +5.4% |
| 2019 | $12,838 +2.7% | $1,337,300 +9.5% |
| 2018 | $12,503 -8.9% | $1,221,000 -6.1% |
| 2017 | $13,732 +7.8% | $1,300,400 +14.2% |
| 2016 | $12,739 +2.9% | $1,138,400 +7.6% |
| 2015 | $12,374 +1.1% | $1,057,600 +5.8% |
| 2014 | $12,243 +6.3% | $999,400 +7.2% |
| 2013 | $11,521 +6.6% | $932,100 +3.8% |
| 2012 | $10,803 +9.3% | $898,000 +5.5% |
| 2011 | $9,884 +4.4% | $851,300 -1.2% |
| 2010 | $9,463 -3.8% | $861,800 -11.7% |
| 2009 | $9,833 | $975,500 |
Find assessor info on the county website
Neighborhood: 02155
Nearby homes
- $668,3001 bd1 ba9.9k sqft100 Station Lndg UNIT 1104, Medford, MA 02155Off Market

- $561,0001 bd1 ba760 sqft100 Station Lndg UNIT 209, Medford, MA 02155Off Market
- $1,129,0002 bd2 ba1.2k sqft100 Station Lndg UNIT 1112, Medford, MA 02155Off Market
- $590,0001 bd1 ba767 sqft100 Station Lndg UNIT 207, Medford, MA 02155Sold

- $961,4002 bd2 ba1.1k sqft100 Station Lndg UNIT 1201, Medford, MA 02155Off Market
- $640,0001 bd1 ba978 sqft100 Station Lndg UNIT 403, Medford, MA 02155Sold
- $1,131,0002 bd2 ba1.2k sqft100 Station Lndg UNIT 1011, Medford, MA 02155Off Market
- $833,3002 bd2 ba1.1k sqft100 Station Lndg UNIT 1010, Medford, MA 02155Off Market
Nearby schools
GreatSchools rating
- 4/10John J McGlynn Elementary SchoolGrades: PK-5Distance: 1 mi
- 5/10John J. McGlynn Middle SchoolGrades: 6-8Distance: 1 mi
- 5/10Medford High SchoolGrades: PK,9-12Distance: 3.1 mi
Schools provided by the listing agent
- High: Medford
Source: MLS PIN. This data may not be complete. We recommend contacting the local school district to confirm school assignments for this home.
Get a cash offer in 3 minutes
Find out how much your home could sell for in as little as 3 minutes with a no-obligation cash offer.
Estimated market value
$1,471,800
Get a cash offer in 3 minutes
Find out how much your home could sell for in as little as 3 minutes with a no-obligation cash offer.
Estimated market value
$1,471,800
- Massachusetts
- Middlesex County
- Medford
- 02155
- 100 Station Lndg Unit 1208
Nearby cities
Nearby zip codes
Other Medford Topics
