Freshly updated and move-in ready, this 3 bedroom, 2 bath home offers a warm, inviting layout with stylish improvements throughout. Fresh interior paint, new carpet, and new light fixtures create a bright, refreshed feel, while the spacious living area with fireplace provides a comfortable place to gather and unwind. The kitchen has been improved with a new range, microwave, and dishwasher, offering both functionality and everyday convenience. Generously sized bedrooms and well-appointed baths add to the home’s livability, and the natural setting with expansive outdoor space and deck creates a peaceful backdrop for relaxing or entertaining. A great combination of updates, comfort, and setting makes this home especially appealing.
Active
Price cut: $15K (7/20)
$359,900
100 Steuben Dr, Huntersville, NC 28078
3beds
1,133sqft
Single Family Residence
Built in 1987
0.41 Acres Lot
$371,400 Zestimate®
$318/sqft
$-- HOA
What's special
Fresh interior paintNew light fixturesStylish improvements throughoutWell-appointed bathsWarm inviting layoutNew carpetGenerously sized bedrooms
- 113 days |
- 1,240 |
- 63 |
Likely to sell faster than
Zillow last checked:
Listing updated:
Listed by:
Jacqueline Shaffer contracts@offerpad.com,
OfferPad Brokerage LLC
Source: Canopy MLS as distributed by MLS GRID,MLS#: 4363527
Facts & features
Interior
Bedrooms & bathrooms
- Bedrooms: 3
- Bathrooms: 2
- Full bathrooms: 2
- Main level bedrooms: 3
Primary bedroom
- Level: Main
Kitchen
- Level: Main
Living room
- Level: Main
Heating
- Central
Cooling
- Central Air
Appliances
- Included: Dishwasher, Electric Oven, Electric Range, Microwave
- Laundry: Laundry Closet
Features
- Has basement: No
Interior area
- Total structure area: 1,133
- Total interior livable area: 1,133 sqft
- Finished area above ground: 1,133
- Finished area below ground: 0
Property
Parking
- Parking features: Driveway
- Has uncovered spaces: Yes
Features
- Levels: One
- Stories: 1
Lot
- Size: 0.41 Acres
Details
- Parcel number: 01731325
- Zoning: GR
- Special conditions: Standard
Construction
Type & style
- Home type: SingleFamily
- Property subtype: Single Family Residence
Materials
- Brick Full, Vinyl
- Foundation: Slab
Condition
- New construction: No
- Year built: 1987
Utilities & green energy
- Sewer: Public Sewer
- Water: Public
Community & HOA
Community
- Subdivision: Shepherds Vineyard
HOA
- Has HOA: Yes
- HOA name: SHEPHERDS VINEYARD COMMUNITY ASSOC
Location
- Region: Huntersville
Financial & listing details
- Price per square foot: $318/sqft
- Tax assessed value: $292,300
- Annual tax amount: $2,314
- Date on market: 3/30/2026
- Cumulative days on market: 113 days
- Listing terms: Cash,Conventional,VA Loan
- Road surface type: Concrete, Paved
Estimated market value
$371,400
$353,000 - $390,000
$1,751/mo
Price history
| Date | Event | Price |
|---|---|---|
| 7/20/2026 | Price change | $359,900-4%$318/sqft |
Source:  Canopy MLS as distributed by MLS GRID #4363527 Report a problem Canopy MLS as distributed by MLS GRID #4363527 Report a problem | ||
| 6/11/2026 | Price change | $374,900-1.3%$331/sqft |
Source: Canopy MLS as distributed by MLS GRID #4363527 Report a problem | ||
| 5/4/2026 | Price change | $379,900-2.6%$335/sqft |
Source: Canopy MLS as distributed by MLS GRID #4363527 Report a problem | ||
| 3/30/2026 | Listed for sale | $389,900+28.7%$344/sqft |
Source: Canopy MLS as distributed by MLS GRID #4363527 Report a problem | ||
| 3/16/2026 | Sold | $303,000$267/sqft |
Source: Public Record Report a problem | ||
Public tax history
| Year | Property taxes | Tax assessment |
|---|---|---|
| 2025 | $2,314 +1.4% | $292,300 |
| 2024 | $2,281 +8.8% | $292,300 |
| 2023 | $2,096 +15.7% | $292,300 +52.2% |
| 2022 | $1,812 +0.9% | $192,100 |
| 2021 | $1,795 +1.4% | $192,100 |
| 2020 | $1,770 +0.3% | $192,100 |
| 2019 | $1,764 +4.4% | $192,100 +37.3% |
| 2018 | $1,690 +1.8% | $139,900 |
| 2017 | $1,660 | $139,900 |
| 2016 | $1,660 | $139,900 |
| 2015 | $1,660 +0.3% | $139,900 |
| 2014 | $1,655 | -- |
| 2013 | -- | $139,900 -1.1% |
| 2012 | -- | $141,400 |
| 2011 | -- | $141,400 +23.1% |
| 2010 | -- | $114,900 |
| 2009 | -- | $114,900 |
| 2008 | -- | $114,900 |
| 2007 | -- | $114,900 |
| 2006 | -- | $114,900 |
| 2005 | -- | $114,900 |
| 2004 | -- | $114,900 |
| 2003 | -- | $114,900 +19.1% |
| 2002 | -- | $96,470 |
| 2001 | -- | $96,470 |
| 2000 | -- | $96,470 |
Find assessor info on the county website
Monthly payment
Est. payment
Payment breakdown
Explore the cost of this home by adjusting the details. Changes won't be saved.Climate risks
Neighborhood: 28078
Nearby schools
GreatSchools rating
- 7/10Huntersville ElementaryGrades: K-5Distance: 0.9 mi
- 10/10Bailey Middle SchoolGrades: 6-8Distance: 3 mi
- 7/10William Amos Hough HighGrades: 9-12Distance: 3.2 mi
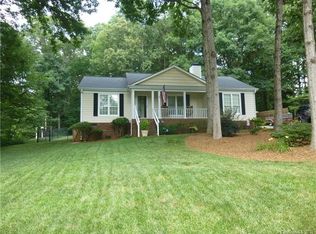
- $392,3003 bd2 ba1.3k sqft102 Steuben Dr, Huntersville, NC 28078Off Market
- $358,5003 bd2 ba1.2k sqft702 Southland Rd, Huntersville, NC 28078Off Market
- $367,7003 bd2 ba1.1k sqft707 Southland Rd, Huntersville, NC 28078Off Market
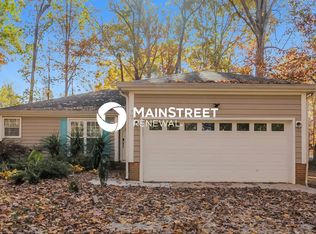
- $401,1003 bd2 ba1.4k sqft800 Southland Rd, Huntersville, NC 28078Off Market
- $441,1004 bd3 ba1.8k sqft104 Steuben Dr, Huntersville, NC 28078Off Market
- $365,5003 bd2 ba1.2k sqft700 Southland Rd, Huntersville, NC 28078Off Market
- $375,0004 bd3 ba1.2k sqft705 Southland Rd, Huntersville, NC 28078Off Market
- $391,2004 bd2 ba1.6k sqft801 Southland Rd, Huntersville, NC 28078Off Market
A local agent can set up tours, give advice and negotiate with sellers.
Similar homes
- $395,0003 bd2 ba1.3k sqft12619 Levins Hall Rd, Huntersville, NC 28078For Sale

 MLS ID #4388537, Larissa Crawford, Premier Sotheby's International Realty. Canopy MLS as distributed by MLS GRID
 - $450,0003 bd2 ba1.6k sqft16904 Taft Ct, Huntersville, NC 28078For Sale
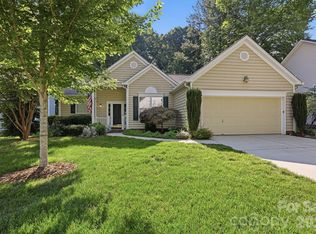 MLS ID #4394406, Tracey Stehle, Regency On the Lake. Canopy MLS as distributed by MLS GRID
 - $367,0002 bd3 ba1.3k sqftTownhomes at Birkdale Village, Huntersville, NC 28078For Sale
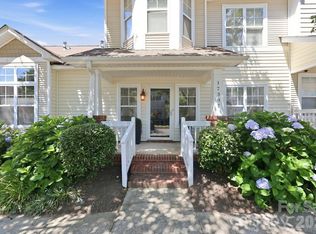 MLS ID #4397215, Mitzi Lieberman, Howard Hanna Allen Tate Lake Norman. Canopy MLS as distributed by MLS GRID
 - $349,9003 bd2 ba1.5k sqft4400 Hamilton Cres, Charlotte, NC 28216For Sale
 MLS ID #4396765, Timothy Mills, The Jamison Group. Canopy MLS as distributed by MLS GRID
 - $350,0003 bd2 ba1.6k sqft1959 Rock Springs Cir, Denver, NC 28037For SaleMLS ID #4381566, Michael Morgan, RE/MAX Executive. Canopy MLS as distributed by MLS GRID
- $359,0003 bd3 ba1.3k sqft10809 Traders Ct, Davidson, NC 28036For SaleMLS ID #4376076, Jill Lake, Keller Williams Lake Norman. Canopy MLS as distributed by MLS GRID
- $371,9003 bd2 ba1.6k sqft3786 Sedgewick Dr SW, Concord, NC 28027For SaleMLS ID #4397851, Randy Thompson, NorthGroup Real Estate LLC. Canopy MLS as distributed by MLS GRID
- $370,0003 bd2 ba1.6k sqft4689 Wycliff Ct NW, Concord, NC 28027For SaleMLS ID #4403053, Susan Billiar, Howard Hanna Allen Tate Concord. Canopy MLS as distributed by MLS GRID
- $339,0003 bd2 ba1.2k sqft177 Highland Woods Ct, Denver, NC 28037For SaleMLS ID #4333718, Katy Bridges, Carolina Right Way Realty LLC. Canopy MLS as distributed by MLS GRID
- $385,0003 bd2 ba1.6k sqft4020 Wilson Ln, Charlotte, NC 28206For SaleMLS ID #4402474, Ashley von Walter, Howard Hanna Allen Tate Center City. Canopy MLS as distributed by MLS GRID
- $345,0003 bd2 ba1.3k sqft127 Old Airport Rd #4, Concord, NC 28025For SaleMLS ID #4395828, Myra Munn, NorthGroup Real Estate LLC. Canopy MLS as distributed by MLS GRID
- $300,0003 bd1 ba1.5k sqft8410 Gidleigh Ct, Charlotte, NC 28216For SaleMLS ID #4398326, Mary Page Haslett, Coldwell Banker Realty. Canopy MLS as distributed by MLS GRID
- $365,4903 bd3 ba1.6k sqft6337 Lily Pad Ct, Charlotte, NC 28262For SaleMLS ID #4399459, Lesley Ritch, Realty One Group Revolution. Canopy MLS as distributed by MLS GRID
- $349,9003 bd2 ba1.4k sqft4278 Harbor Ln, Sherrills Ford, NC 28673For SaleMLS ID #4346441, Kim Coggins, Howard Hanna Allen Tate Lake Norman. Canopy MLS as distributed by MLS GRID
- $295,0003 bd2 ba1.1k sqft9035 Meadowmont View Dr, Charlotte, NC 28269For SaleMLS ID #4402729, Rebekah Taylor, Call It Closed International Inc. Canopy MLS as distributed by MLS GRID
- $325,0003 bd2 ba1.5k sqft1059 Shearers Rd, Mooresville, NC 28115For SaleMLS ID #4385016, Darlene Teeter, Lake Norman Realty, Inc. Canopy MLS as distributed by MLS GRID
- $310,0003 bd2 ba1.2k sqft4723 Northaven Dr, Charlotte, NC 28206For SaleMLS ID #4402019, Norma Mckee, Premier South. Canopy MLS as distributed by MLS GRID
- $319,0003 bd2 ba1k sqft174 Overcreek Rd, Mooresville, NC 28117For SaleMLS ID #4363562, Jake Meinberg, Costello Real Estate and Investments LLC. Canopy MLS as distributed by MLS GRID
- $315,0003 bd2 ba1k sqft5301 Great Wagon Rd, Charlotte, NC 28215For SaleMLS ID #4401057, Jeremy Nord, Howard Hanna Allen Tate Charlotte South. Canopy MLS as distributed by MLS GRID
- $345,0003 bd2 ba1.5k sqft841 Murphy St, Kannapolis, NC 28081For SaleMLS ID #4391730, Amy Carnes, DM Properties & Associates. Canopy MLS as distributed by MLS GRID
