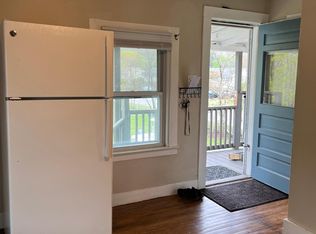
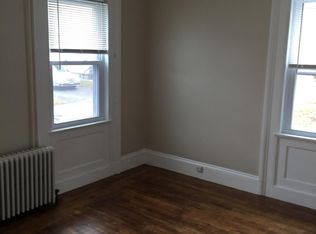
Antique 1849 Colonial on 0.43 Acres Renovation in Progress. Set on a generous 0.43-acre lot in Stonington, this 1849 colonial offers a rare chance to complete a renovation already underway. The home offers 1,976 sq. ft. across two stories, with 3 bedrooms, 2 full baths, and 7 total rooms. Classic details remain throughout. Several areas are currently opened to the studs, offering a blank canvas to finish. Rough plumbing is already run for an additional full bath, complete with tub, vanity, and toilet ready for install. A rear workshop/mudroom with exterior access adds flexible additional space, and the expansive walk-up attic offers excellent potential for additional finished living space (to be verified with the town). The deep, tree-lined lot provides a private backyard buffer with room for gardens, parking, or storage, plus an unfinished basement and crawl space for utilities. Being sold strictly as-is. In its current condition, this property will not qualify for conventional or government-backed financing cash or. A great opportunity for an investor, contractor, or hands-on individual ready to finish what's already started. Per assessor records. To be verified independently.
10 days
|
2,380
|
94
|
Likely to sell faster than
Zillow last checked:
Listing updated:
Listed by:
Olivia D. Evans(910)526-9639,
KEY Real Estate Services LLC401-661-9040
Source: Smart MLS,MLS#: 24188275
Loading...
Facts & features
Interior
Bedrooms & bathrooms
Bedrooms: 3
Bathrooms: 2
Full bathrooms: 2
Rooms
Room types: Laundry
Primary bedroom
Features: Hardwood Floor
Level: Main
Area: 170.43 Square Feet
Dimensions: 13 x 13.11
Bedroom
Level: Upper
Bedroom
Level: Upper
Kitchen
Features: Ceiling Fan(s), Concrete Floor
Level: Main
Area: 126.49 Square Feet
Dimensions: 9.1 x 13.9
Living room
Features: Dining Area, Hardwood Floor
Level: Main
Area: 191.8 Square Feet
Dimensions: 14 x 13.7
Office
Features: Hardwood Floor
Level: Main
Area: 118.44 Square Feet
Dimensions: 14.1 x 8.4
Other
Level: Main
Area: 92.43 Square Feet
Dimensions: 13 x 7.11
Heating
Baseboard, Hot Water, Oil
Cooling
Ceiling Fan(s)
Appliances
Included: None, Tankless Water Heater
Laundry: Main Level
Features
Entrance Foyer
Basement: Full,Unfinished
Attic: None
Has fireplace: No
Interior area
Total structure area: 1,976
Total interior livable area: 1,976 sqft
Finished area above ground: 1,976
Property
Parking
Total spaces: 2
Parking features: Off Street
Features
Patio & porch: Patio
Exterior features: Sidewalk
Lot
Size: 0.43 Acres
Features: Level
Details
Parcel number: 2074598
Zoning: RH-10
Construction
Type & style
Home type: SingleFamily
Architectural style: Colonial
Property subtype: Single Family Residence
Materials
Asbestos
Foundation: Concrete Perimeter
Roof: Asphalt
Condition
New construction: No
Year built: 1849
Utilities & green energy
Sewer: Public Sewer
Water: Public
Utilities for property: Cable Available
Community & HOA
Community
Features: Basketball Court, Golf, Library, Medical Facilities, Playground, Public Rec Facilities, Shopping/Mall, Tennis Court(s)
Explore the cost of this home by adjusting the details. Changes won't be saved.
Principal & interest
$1,547
Mortgage insurance
$0
Property taxes
$170
Home insurance
$105
HOA fees
$0
Utilities
Not included
All calculations are estimates and provided by Zillow, Inc. for informational purposes only. Actual amounts may vary.
HOA fees may include property taxes on listings classified as Co-Ops. Contact the listing agent and/or owner for fee details.
Mortgage interest rates are dependent on a number of factors, including credit score, down payment, and repayment length. Interest rate data provided by Zillow Group Marketplace, Inc. as of 1/1/1970 from various mortgage lenders with which we have lead or other similar arrangements; the Estimated Payment is an average of those rates.
See how much you could borrow to make a competitive offer.