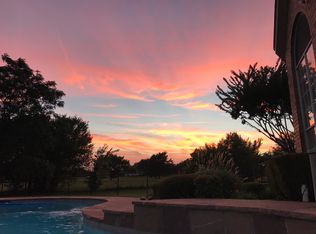
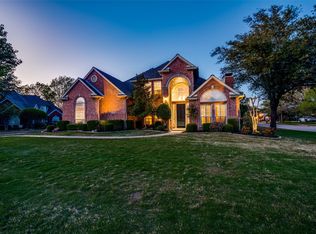
Welcome to this stunning move-in ready home on a rare, nearly three-quarters acre property in highly sought-after Timarron where luxury and tranquility abound. Upon entering, you will be blown away by soaring ceilings and an abundance of natural light from the floor-to-ceiling Low-E picture windows. The home is beautifully designed with high-end finishes, and the open floor plan is ideal for both everyday living and entertaining. The kitchen is a chef's dream with a Mercury gas range and double ovens, quartz countertops, and built-in wine fridge. The primary suite showcases a tastefully updated bath and a Texas-sized walk-in closet. Step outside to your expansive retreat, backing to a White Chapel ranch, with space to add a sports court or pool cabana. End your day relaxing in the sparkling pool or cozied up on the back patio watching the breathtaking cotton candy sunsets. Carroll ISD schools.
Sold
Street View
Price Unknown
100 Stonewood Ct, Southlake, TX 76092
4beds
4,106sqft
Single Family Residence
Built in 1994
0.72 Acres Lot
$1,642,400 Zestimate®
$--/sqft
$7,841 Estimated rent
Home value
$1,642,400
$1.53M - $1.77M
$7,841/mo
Zestimate® history
Owner options
List your home for rent
$7,841/mo
Rent Zestimate®
Find your next renter with Zillow Rental Manager. Plus, with online applications, you can quickly screen prospective tenants – for free.
$7,841/mo
Rent Zestimate®
Refinance and save
$1,350/mo
Est. payment
Refinancing to a lower rate could help reduce your monthly payments and save thousands over the life of the loan.
$1,350/mo
Est. payment
Explore your selling options
Work with a Zillow partner agent
Leverage their expertise and Zillow's premium Showcase listings to get your home seen by more buyers.
Get startedList with your own agent
Get your home in front of millions of buyers by listing it on Zillow.
Learn how to do itSell it yourself
Take full control of how buyers see your home on Zillow by listing For Sale by Owner (FSBO).
List your homeWhat's special
Zillow last checked:
Listing updated:
Listed by:
Jen Stone 0819964 817-481-5882,
Ebby Halliday, REALTORS 817-481-5882
Bought with:
Robert De Franceschi
Keller Williams Realty
Source: NTREIS,MLS#: 20684211
Facts & features
Interior
Bedrooms & bathrooms
- Bedrooms: 4
- Bathrooms: 4
- Full bathrooms: 4
Primary bedroom
- Features: Ceiling Fan(s), Walk-In Closet(s)
- Level: First
- Dimensions: 18 x 15
Bedroom
- Features: Ceiling Fan(s), Walk-In Closet(s)
- Level: Second
- Dimensions: 13 x 12
Bedroom
- Features: Ceiling Fan(s), Walk-In Closet(s)
- Level: Second
- Dimensions: 14 x 12
Bedroom
- Features: Ceiling Fan(s), Walk-In Closet(s)
- Level: Second
- Dimensions: 14 x 11
Primary bathroom
- Features: Built-in Features, Dual Sinks, Double Vanity, En Suite Bathroom, Garden Tub/Roman Tub, Separate Shower
- Level: First
- Dimensions: 13 x 14
Breakfast room nook
- Features: Pantry
- Level: First
- Dimensions: 10 x 8
Dining room
- Level: First
- Dimensions: 13 x 15
Family room
- Features: Built-in Features, Ceiling Fan(s), Fireplace
- Level: First
- Dimensions: 15 x 16
Other
- Features: Built-in Features
- Level: First
- Dimensions: 8 x 6
Other
- Features: Built-in Features, Dual Sinks, Jack and Jill Bath
- Level: Second
- Dimensions: 9 x 4
Other
- Features: Built-in Features
- Level: Second
- Dimensions: 9 x 5
Game room
- Features: Ceiling Fan(s)
- Level: Second
- Dimensions: 16 x 15
Kitchen
- Features: Breakfast Bar, Built-in Features, Eat-in Kitchen, Kitchen Island, Pantry
- Level: First
- Dimensions: 14 x 14
Laundry
- Features: Built-in Features, Utility Sink
- Level: First
- Dimensions: 11 x 6
Living room
- Features: Built-in Features, Fireplace
- Level: First
- Dimensions: 16 x 15
Office
- Features: Built-in Features, Ceiling Fan(s)
- Level: First
- Dimensions: 11 x 12
Storage room
- Level: Second
- Dimensions: 12 x 6
Heating
- Central, Fireplace(s), Natural Gas
Cooling
- Central Air, Ceiling Fan(s), Electric
Appliances
- Included: Built-In Gas Range, Double Oven, Dishwasher, Disposal, Microwave, Range, Refrigerator, Some Commercial Grade, Tankless Water Heater
- Laundry: Washer Hookup, Electric Dryer Hookup, Gas Dryer Hookup, Laundry in Utility Room
Features
- Wet Bar, Built-in Features, Decorative/Designer Lighting Fixtures, Eat-in Kitchen, High Speed Internet, Kitchen Island, Open Floorplan, Pantry, Walk-In Closet(s)
- Flooring: Carpet, Ceramic Tile, Wood
- Windows: Shutters
- Has basement: No
- Number of fireplaces: 2
- Fireplace features: Family Room, Gas Log, Gas Starter, Living Room
Interior area
- Total interior livable area: 4,106 sqft
Property
Parking
- Total spaces: 3
- Parking features: Direct Access, Driveway, Electric Gate, Garage Faces Side
- Attached garage spaces: 3
- Has uncovered spaces: Yes
Features
- Levels: Two
- Stories: 2
- Patio & porch: Covered
- Exterior features: Rain Gutters
- Pool features: Gunite, Heated, In Ground, Pool, Pool/Spa Combo, Salt Water, Water Feature, Community
- Fencing: Back Yard,Fenced,Gate,Metal
Lot
- Size: 0.72 Acres
- Features: Back Yard, Cul-De-Sac, Interior Lot, Lawn, Landscaped, Level, Subdivision, Sprinkler System
Details
- Parcel number: 06644317
Construction
Type & style
- Home type: SingleFamily
- Architectural style: Traditional,Detached
- Property subtype: Single Family Residence
Materials
- Brick
- Foundation: Slab
- Roof: Composition
Condition
- Year built: 1994
Utilities & green energy
- Sewer: Public Sewer
- Water: Public
- Utilities for property: Electricity Connected, Natural Gas Available, Sewer Available, Separate Meters, Water Available
Community & HOA
Community
- Features: Clubhouse, Fishing, Lake, Playground, Pool, Tennis Court(s), Trails/Paths, Sidewalks
- Security: Prewired, Security System, Carbon Monoxide Detector(s), Smoke Detector(s)
- Subdivision: Timarron Add
HOA
- Has HOA: Yes
- Services included: All Facilities, Association Management, Maintenance Grounds, Maintenance Structure
- HOA fee: $1,350 annually
- HOA name: Timarron OA - Grand Manors
- HOA phone: 817-424-3027
Location
- Region: Southlake
Financial & listing details
- Tax assessed value: $1,289,191
- Annual tax amount: $22,109
- Date on market: 8/2/2024
- Cumulative days on market: 64 days
- Exclusions: TV and mount in upstairs game room, Ring alarm system and cameras (doorbell, door sensors, motion sensors to remain)
- Electric utility on property: Yes
Price history
| Date | Event | Price |
|---|---|---|
| 11/6/2024 | Sold | -- |
Source: NTREIS #20684211 Report a problem | ||
| 10/14/2024 | Pending sale | $1,575,000$384/sqft |
Source: NTREIS #20684211 Report a problem | ||
| 10/7/2024 | Contingent | $1,575,000$384/sqft |
Source: NTREIS #20684211 Report a problem | ||
| 9/28/2024 | Price change | $1,575,000-1.3%$384/sqft |
Source:  Ebby Halliday Realtors #20684211 Report a problem Ebby Halliday Realtors #20684211 Report a problem | ||
| 8/2/2024 | Listed for sale | $1,595,000+45%$388/sqft |
Source: NTREIS #20684211 Report a problem | ||
| 4/17/2021 | Listing removed | -- |
Source:  RE/MAX International Report a problem RE/MAX International Report a problem | ||
| 3/22/2021 | Pending sale | $1,100,000$268/sqft |
Source: RE/MAX International #14535559 Report a problem | ||
| 3/19/2021 | Listed for sale | $1,100,000+73.2%$268/sqft |
Source: NTREIS #14535559 Report a problem | ||
| 12/18/2020 | Sold | -- |
Source: Agent Provided Report a problem | ||
| 6/11/2015 | Listing removed | $635,000$155/sqft |
Source: Briggs Freeman Sotheby's International Realty #13141837 Report a problem | ||
| 6/9/2015 | Pending sale | $635,000$155/sqft |
Source: Briggs Freeman Sotheby's International Realty #13141837 Report a problem | ||
| 6/5/2015 | Sold | -- |
Source: Agent Provided Report a problem | ||
| 5/1/2015 | Listed for sale | $635,000$155/sqft |
Source: Briggs Freeman Sotheby's Int'l #13141837 Report a problem | ||
Public tax history
| Year | Property taxes | Tax assessment |
|---|---|---|
| 2025 | $18,778 -5.3% | $1,289,191 |
| 2024 | $19,831 -0.1% | $1,289,191 -4.8% |
| 2023 | $19,847 -11.8% | $1,353,803 +22.8% |
| 2022 | $22,509 +40.4% | $1,102,723 +54.2% |
| 2021 | $16,032 +4.1% | $715,000 |
| 2020 | $15,401 -3.7% | $715,000 -2.9% |
| 2019 | $15,991 +3.5% | $736,092 +8.7% |
| 2018 | $15,453 +2.1% | $677,427 +3.4% |
| 2017 | $15,132 +2.2% | $655,000 +4% |
| 2016 | $14,802 +17.9% | $630,000 -5.2% |
| 2015 | $12,550 | $664,439 +27.9% |
| 2014 | $12,550 | $519,300 |
| 2013 | -- | $519,300 +0.9% |
| 2012 | -- | $514,700 +4.5% |
| 2011 | -- | $492,400 -0.9% |
| 2010 | -- | $496,700 +2.3% |
| 2009 | -- | $485,600 |
| 2008 | -- | $485,600 |
| 2007 | -- | $485,600 +6% |
| 2006 | -- | $458,000 |
| 2005 | -- | $458,000 |
| 2004 | -- | $458,000 +10.5% |
| 2003 | -- | $414,600 -1.5% |
| 2002 | -- | $420,900 +6.2% |
| 2001 | -- | $396,400 +5.2% |
| 2000 | -- | $376,900 |
Find assessor info on the county website
Neighborhood: Timarron
Nearby homes
- $1,107,6004 bd4 ba3.4k sqft115 Stonewood Ct, Southlake, TX 76092Off Market
- $1,257,3004 bd4 ba4.1k sqft110 Stonewood Ct, Southlake, TX 76092Off Market

- $934,1004 bd3 ba2.9k sqft125 Stonewood Ct, Southlake, TX 76092Off Market
- $--4 bd3 ba4k sqft120 Stonewood Ct, Southlake, TX 76092Sold
- $1,040,6004 bd3 ba3.3k sqft110 Wendover Ct, Southlake, TX 76092Off Market
- $1,263,2004 bd4 ba3.6k sqft115 Highland Oaks Ct, Southlake, TX 76092Off Market
- $3,150,6005 bd6 ba10k sqft200 E Continental Blvd, Southlake, TX 76092Off Market
- $1,362,8004 bd3 ba4.1k sqft120 Wendover Ct, Southlake, TX 76092Off Market
Nearby schools
GreatSchools rating
- 10/10Robert High Rockenbaugh Elementary SchoolGrades: PK-4Distance: 0.8 mi
- 10/10George Dawson Middle SchoolGrades: 7-8Distance: 2.1 mi
- 9/10Carroll Senior High SchoolGrades: 11-12Distance: 1.6 mi
Schools provided by the listing agent
- Elementary: Rockenbaug
- Middle: Dawson
- High: Carroll
- District: Carroll ISD
Source: NTREIS. This data may not be complete. We recommend contacting the local school district to confirm school assignments for this home.
Get a cash offer in 3 minutes
Find out how much your home could sell for in as little as 3 minutes with a no-obligation cash offer.
Estimated market value
$1,642,400
Get a cash offer in 3 minutes
Find out how much your home could sell for in as little as 3 minutes with a no-obligation cash offer.
Estimated market value
$1,642,400
- Texas
- Tarrant County
- Southlake
- 76092
- Timarron
- 100 Stonewood Ct
Nearby cities
Nearby neighborhoods
Nearby zip codes
Other Southlake Topics
