Skip main navigation
Off market
  • $363,500

    100 Stonington Way, Deland, FL 32724

    3beds
    2,170sqft
    SingleFamily
    Built in 2004
    7,034 Square Feet Lot
    $363,500 Zestimate®
    $168/sqft
    $2,342 Estimated rent

    Home value

    $363,500

    $345,000 - $382,000

    $2,342/mo

    Zestimate® history
    Loading
    Loading...

    Owner options

    List your home for rent

    $2,342/mo

    Rent Zestimate®

    Find your next renter with Zillow Rental Manager. Plus, with online applications, you can quickly screen prospective tenants – for free.

    Learn more

    $2,342/mo

    Rent Zestimate®

    Refinance and save

    $2,887/mo

    Est. payment

    Refinancing to a lower rate could help reduce your monthly payments and save thousands over the life of the loan.

    See today's rates

    $2,887/mo

    Est. payment

    Explore your selling options

    Work with a Zillow partner agent

    Leverage their expertise and Zillow's premium Showcase listings to get your home seen by more buyers.

    Get started

    List with your own agent

    Get your home in front of millions of buyers by listing it on Zillow.

    Learn how to do it

    Sell it yourself

    Take full control of how buyers see your home on Zillow by listing For Sale by Owner (FSBO).

    List your home

    What's special

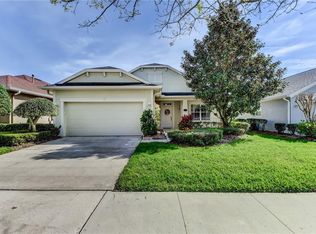
    Well maintained 3 BD/2 BA modified Ibis floorplan w/ flexibility of having 2 master bedrooms located on a spacious corner homesite within Victoria Gardens 55+ neighborhood. Each bedroom has its own walk-in closet. Homeowner has added a storm door at the front entry to allow additional natural light into the foyer. As you enter the 12' x 21' living/dining room area provides an additional space for those special occasions. Kitchen is open to the breakfast and family room area and has great natural light from the double window. The 15' x 18' family room has loads of wall space for your furniture & entertainment system. Spacious kitchen features 42" cabinets w/ crown molding, tile backsplash, acrylic sink and bisque appliances including an electric glass top range. The 13' x 16' master suite has a large walk-in closet. Master bath offers a glass enclosed shower, soaking tub & his/her separate vanities. Enjoy your morning coffee or late afternoon beverage on the 15'x 8' screened enclosed covered patio overlooking your spacious & lush landscaped backyard for privacy. In the expanded 19' x 23' garage, homeowner has added additional shelving for storage and some extra room for your belongings. ALL appliances convey with home. Victoria Garden residents have access to their own Private Clubhouse. Association fee includes: lawn care, cable TV, internet, irrigation and access to all community amenities. Community is within 1 mile of I-4 offering great access to the east coast beached and surrounding area.

    This property is off market, which means it's not currently listed for sale or rent on Zillow. This may be different from what's available on other websites or public sources.

    Facts & features

    Interior

    Bedrooms & bathrooms
    • Bedrooms: 3
    • Bathrooms: 2
    • Full bathrooms: 2
    Heating
    • Forced air
    Appliances
    • Laundry: Inside, Laundry Room
    Features
    • Ceiling Fans(s), Living Room/Dining Room Combo, Master Bedroom Downstairs, Split Bedroom, Walk-In Closet(s), Solid Surface Counters, Solid Wood Cabinets
    • Flooring: Carpet
    • Windows: Blinds
    Interior area
    • Structure area source: Public Records
    • Total interior livable area: 2,170 sqft

    Property

    Parking
    • Parking features: Garage - Attached
    Features
    • Levels: One
    • Patio & porch: Covered, Screened
    • Exterior features: Stucco, Cement / Concrete
    Lot
    • Size: 7,034 Square Feet
    • Dimensions: 69x108x52x112
    • Features: Oversized Lot, Street Paved, Street Private, In City Limits, Sidewalk, Corner Lot, Irregular Lot
    • Residential vegetation: Mature Landscaping, Trees/Landscaped
    Details
    • Parcel number: 702601010470
    • Zoning: R-1

    Construction

    Type & style
    • Home type: SingleFamily
    • Architectural style: Traditional
    Materials
    • masonry
    • Foundation: Slab
    • Roof: Asphalt
    Condition
    • Completed
    • Year built: 2004
    Details
    • Builder model: Ibis
    • Builder name: St. Joe

    Utilities & green energy

    • Sewer: Public Sewer
    • Water: Public
    • Utilities for property: Cable Connected, Electricity Connected, Street Lights, Underground Utilities, Sprinkler Recycled, Sewer Connected, Natural Gas Connected
    Green energy
    • Energy efficient items: Appliances
    • Water conservation: Irrigation-Reclaimed Water

    Community & HOA

    Community
    • Security: Gated Community, Smoke Detector(s), Security Gate
    • Subdivision: VICTORIA PARK NORTHEAST INCREMENT 1
    HOA
    • Has HOA: Yes
    • Amenities included: Fence Restrictions, Gated, Recreation Facilities, Tennis Court(s), Fitness Center, Security, Spa/Hot Tub, Vehicle Restrictions, Maintenance, Cable, Clubhouse, Pool
    • Services included: Cable TV, Maintenance Grounds, Private Road, Recreational Facilities, Escrow Reserves Fund, Pest Control, Security, Community Pool, Manager, Internet
    • HOA fee: $387 monthly
    Location
    • Region: Deland

    Financial & listing details

    • Price per square foot: $168/sqft
    • Tax assessed value: $320,725
    • Annual tax amount: $3,634

    Price history

    DateEventPrice
    6/13/2019Sold$245,000-2%$113/sqft
    Source: Public Record Report a problem
    4/11/2019Price change$249,900-3.8%$115/sqft
    Source: GREATER ORLANDO REALTY USA INC #O5751848 Report a problem
    3/2/2019Price change$259,900-3.4%$120/sqft
    Source: GREATER ORLANDO REALTY USA INC #O5751848 Report a problem
    12/13/2018Listed for sale$269,000+32.5%$124/sqft
    Source: GREATER ORLANDO REALTY USA INC #O5751848 Report a problem
    7/8/2004Sold$203,000$94/sqft
    Source: Public Record Report a problem

    Public tax history

    YearProperty taxesTax assessment
    2025$3,634 +2.3%$247,599 +2.9%
    2024$3,550 +1.9%$240,621 +3%
    2023$3,485 -0.5%$233,613 +3%
    2022$3,503 $226,809 +3%
    2021-- $220,203 +1.4%
    2020$3,592 $217,163 +42.4%
    2019$3,592 +51.8%$152,541 +1.9%
    2018$2,366 -1.5%$149,697 +2.1%
    2017$2,401 -0.6%$146,618 +2.1%
    2016$2,416 +4.1%$143,602 +0.7%
    2015$2,321 -2.3%$142,604 +0.8%
    2014$2,377 $141,472 +1.5%
    2013-- $139,381 +1.7%
    2012-- $137,051 +3%
    2011-- $133,059 -10.3%
    2010-- $148,292 -9.2%
    2009-- $163,356 -15.7%
    2007-- $193,686 -0.5%
    2006-- $194,631 +6.1%
    2005-- $183,458 +336.8%
    2004-- $42,000
    2003-- $42,000
    2002-- $42,000 +740%
    2001-- $5,000
    Find assessor info on the county website

    Neighborhood: 32724

    Nearby schools

    GreatSchools rating
    Get a cash offer in 3 minutes
    Find out how much your home could sell for in as little as 3 minutes with a no-obligation cash offer.
    Estimated market value
    $363,500
    Get a cash offer in 3 minutes
    Find out how much your home could sell for in as little as 3 minutes with a no-obligation cash offer.
    Estimated market value
    $363,500