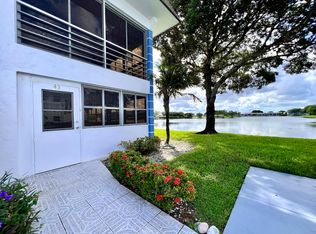
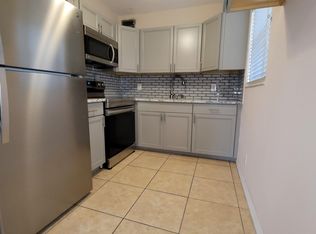
Updated 1-BR condo, 1 full & 1 half bath, spacious living and dining room, enclosed front sunporch. Newly installed refrigerator and range. Cable TV included. Lakefront patio and BBQ grill. Rent includes full use of the many amenities of Century Village, a gated community of 309 condo associations having manned security and free ambulance service. Buses service to the clubhouse with 7 swimming pools, & fitness center, & to local shopping centers, restaurants, and medical facilities. Also featured is a spacious party room, & a 1,221-seat theater for weekly shows & recently-released movies, an indoor swimming facility, a library, and numerous rooms for clubs, classes, card games, bingo, billiards & more. A modern health club features top equipment with yoga/aerobics. Sail the lake & remain active with sports, including tennis (6 courts), pickleball, bocce ball, shuffleboard, & sailing lessons at the grand lake. Century Village in West Palm Beach is like a camp for adults!
For sale
$162,000
100 Stratford H, West Palm Beach, FL 33417
1beds
740sqft
Condominium
Built in 1970
-- sqft lot
$-- Zestimate®
$219/sqft
$511/mo HOA
What's special
Lakefront patioBbq grillEnclosed front sunporch
- 215 days |
- 23 |
- 0 |
Zillow last checked:
Listing updated:
Listed by:
Roger Plevin 561-707-7960,
The Keyes Company
Source: BeachesMLS,MLS#: R11151393 Originating MLS: BeachesMLS
Originating MLS: BeachesMLSFacts & features
Interior
Bedrooms & bathrooms
- Bedrooms: 1
- Bathrooms: 2
- Full bathrooms: 1
- 1/2 bathrooms: 1
- Main level bathrooms: 2
- Main level bedrooms: 1
Primary bedroom
- Description: Freshly painted
- Level: Main
- Area: 154
- Dimensions: 14 X 11
Florida room
- Description: Freshly painted
- Level: Main
- Area: 84
- Dimensions: 14 X 6
Kitchen
- Description: No range, microwave, fridge
- Level: Main
- Area: 80
- Dimensions: 10 X 8
Living room
- Description: Freshly painted
- Level: Main
- Area: 224
- Dimensions: 16 X 14
Heating
- Central, Electric
Cooling
- Central Air, Ceiling Fan(s)
Appliances
- Included: Dishwasher, Electric Range, Electric Water Heater, Refrigerator, Water Heater, Owned Water Heater
- Laundry: Common Area
Features
- Dining Area, Separate/Formal Dining Room, Main Level Primary, Separate Shower, Walk-In Closet(s)
- Flooring: Tile
- Windows: Blinds, Metal, Single Hung
- Has fireplace: No
Interior area
- Total structure area: 740
- Total interior livable area: 740 sqft
Video & virtual tour
Property
Parking
- Total spaces: 1
- Parking features: Assigned, Guest
Accessibility
- Accessibility features: None
Features
- Levels: One
- Stories: 1
- Patio & porch: Porch
- Exterior features: Barbecue, Garden, Outdoor Living Area
- Pool features: Association
- Has view: Yes
- View description: Garden
- Waterfront features: None
Lot
- Features: Sprinkler System
Details
- Parcel number: 00424323150081000
- Zoning: Residential
- Special conditions: Standard,Listed As-Is
- Other equipment: Call Listing Agent
Construction
Type & style
- Home type: Condo
- Architectural style: Colonial
- Property subtype: Condominium
Materials
- Block
- Foundation: Slab
- Roof: Composition,Other,Rolled/Hot Mop
Condition
- Resale
- New construction: No
- Year built: 1970
Utilities & green energy
- Sewer: Public Sewer
- Water: Public
- Utilities for property: Sewer Available, Water Available
Community & HOA
Community
- Features: Gated, Property Manager On-Site, Street Lights, Sidewalks
- Security: Gated with Guard, Gated Community, Key Card Entry, Security Guard
- Senior community: Yes
- Subdivision: STRATFORD CONDOMINIUM
HOA
- Has HOA: Yes
- Amenities included: Clubhouse, Fitness Center, Laundry, Library, Management, Picnic Area, Pool, Recreation Facilities, Shuffleboard Court, Sidewalks, Tennis Court(s), Trail(s), Transportation Service
- Services included: Common Areas, Cable TV, Insurance, Maintenance Grounds, Pest Control, Recreation Facilities, Security
- HOA fee: $511 monthly
- Second HOA name: UCO
- Second HOA phone: 561-683-9189
Location
- Region: West Palm Beach
Financial & listing details
- Price per square foot: $219/sqft
- Tax assessed value: $125,441
- Annual tax amount: $2,361
- Date on market: 1/23/2026
- Cumulative days on market: 215 days
- Listing terms: Cash,Conventional,FHA
- Road surface type: Asphalt
Estimated market value
Not available
Estimated sales range
Not available
$1,398/mo
Price history
| Date | Event | Price |
|---|---|---|
| 8/15/2026 | Listing removed | $1,300$2/sqft |
Source: Zillow Rentals #B26025971 Report a problem | ||
| 8/14/2026 | Listed for rent | $1,300$2/sqft |
Source: Zillow Rentals #B26025971 Report a problem | ||
| 8/14/2026 | Listing removed | $1,300$2/sqft |
Source: BeachesMLS #B26025971 Report a problem | ||
| 7/10/2026 | Price change | $1,300-13.3%$2/sqft |
Source: BeachesMLS Report a problem | ||
| 5/8/2026 | Listed for rent | $1,500$2/sqft |
Source: BeachesMLS #B26025971 Report a problem | ||
| 4/23/2026 | Price change | $1,500-99.1%$2/sqft |
Source:  BeachesMLS #B26019341 Report a problem BeachesMLS #B26019341 Report a problem | ||
| 1/23/2026 | Listed for sale | $162,000$219/sqft |
Source: BeachesMLS #RX-11151393 Report a problem | ||
Public tax history
Tax history is unavailable.
Monthly payment
Est. payment
Payment breakdown
Explore the cost of this home by adjusting the details. Changes won't be saved.Climate risks
Neighborhood: 33417
Nearby schools
GreatSchools rating
- 4/10Grassy Waters Elementary SchoolGrades: PK-5Distance: 1.2 mi
- 5/10Bear Lakes Middle SchoolGrades: 6-8Distance: 1.5 mi
- 2/10Palm Beach Lakes High SchoolGrades: 9-12Distance: 2.9 mi
Schools provided by the listing agent
- Elementary: Grassy Waters
- Middle: Bear Lakes
- High: Palm Beach Lakes
Source: BeachesMLS. This data may not be complete. We recommend contacting the local school district to confirm school assignments for this home.
- $89,0002 bd2 ba978 sqft48 Stratford E #D, West Palm Beach, FL 33417Sold

- $--2 bd1 ba-- sqft82 Stratford F, West Palm Beach, FL 33417Off Market

- $330,0002 bd2 ba978 sqft43 Stratford E #D, West Palm Beach, FL 33417Sold
- $121,3002 bd2 ba978 sqft38 Stratford #C-0380, West Palm Beach, FL 33417Off Market
- $139,4002 bd2 ba978 sqft36 Stratford #C-0360, West Palm Beach, FL 33417Off Market
- $143,5002 bd2 ba978 sqft83 Stratford #G-0830, West Palm Beach, FL 33417Off Market
- $127,6002 bd2 ba978 sqft84 Stratford #G-0840, West Palm Beach, FL 33417Off Market
- $162,0002 bd2 ba978 sqft85 Stratford #G-0850, West Palm Beach, FL 33417Off Market
A local agent can set up tours, give advice and negotiate with sellers.
Similar homes
- $135,0002 bd2 ba798 sqftEasthampton I, West Palm Beach, FL 33417For Sale
 MLS ID #B26068248, Ewart A Speer III, Signature International RE. BeachesMLS
 - $155,0002 bd2 ba963 sqft5005 Breckenridge Place #4, West Palm Beach, FL 33417For Sale
 MLS ID #R11165123, Gustavo Adolfo Cepeda Jr, Highlight Realty Corp/LW. BeachesMLS
 - $145,0002 bd2 ba924 sqft201 Oxford 600, West Palm Beach, FL 33417For Sale
 MLS ID #B26033751, Susan Richmond, RE/MAX Direct. BeachesMLS
 - $129,8002 bd2 ba798 sqft321 Northampton, West Palm Beach, FL 33417For Sale
 MLS ID #B26036851, Steven R Morrow, Signature International RE. BeachesMLS
 - $150,0001 bd1 ba663 sqftEasthampton Condo, West Palm Beach, FL 33417For Sale
 MLS ID #A11204189, Hernan Golod, Golod Group LLC. MIAMI
 - $155,0002 bd2 ba924 sqft#7, West Palm Beach, FL 33401For SaleMLS ID #B26068078, Debra A Ficke, Coldwell Banker Realty. BeachesMLS
- $194,0002 bd2 ba651 sqft34 Hastings C #34, West Palm Beach, FL 33417For SaleMLS ID #R11147219, James P Flynn, Waterfront Realty Of The Palm Beaches. BeachesMLS
- $90,0001 bd2 ba738 sqft38 Camden B, West Palm Beach, FL 33417For Sale By Owner
- $130,0002 bd2 ba798 sqftAndover G, West Palm Beach, FL 33417For SaleMLS ID #B26027989, Marilyn Singh, Baner Realty, INC. BeachesMLS
- $139,0001 bd1 ba585 sqft309 Windsor N, West Palm Beach, FL 33417For SaleMLS ID #R11015632, Steven T Koleno, Beycome of Florida LLC. BeachesMLS
- $165,0002 bd2 ba1k sqft3050 Presidential Way #206, West Palm Beach, FL 33401For SaleMLS ID #R11144582, Gustavo G Moro, Vicki L. Wilson Realty LLC. BeachesMLS
- $99,0001 bd2 ba702 sqft417 WINDSOR R, West Palm Beach, FL 33417For SaleMLS ID #B26058342, Steven R Morrow, Signature International RE. BeachesMLS
- $119,9001 bd1 ba570 sqft336 Northampton Q, West Palm Beach, FL 33417For SaleMLS ID #R11109631, Abdul S Wahid, C&J Realty Inc.. BeachesMLS
- $155,0002 bd2 ba960 sqft480 EXECUTIVE CENTER Drive #3H, West Palm Beach, FL 33401For SaleMLS ID #B26061093, Walter Wainstein, 1 on 1 Real Estate LLC. BeachesMLS
- $160,0002 bd1 ba850 sqftPresidential Golfview, West Palm Beach, FL 33401For SaleMLS ID #B26025516, Wilhelmus Berndsen, Berndsen & Berndsen Realty. BeachesMLS
- $150,0002 bd2 ba868 sqft197 Lake Susan Lane, West Palm Beach, FL 33411For SaleMLS ID #B26055631, Karen Ann Massinello, Massinello Realty LLC. BeachesMLS
- $209,0002 bd2 ba1.1k sqft3, West Palm Beach, FL 33417For SaleMLS ID #B26048455, Irina Sedelnikova, Nicklaus Vance. BeachesMLS
- $159,9002 bd2 ba1k sqft12027 GREENWAY Circle S #204, Royal Palm Beach, FL 33411For SaleMLS ID #B26054576, Roseline Abreu, The Keyes Company (Tequesta). BeachesMLS
- $160,0001 bd1 ba627 sqftN105, West Palm Beach, FL 33401For SaleMLS ID #B26005517, Noreen Heelan, J&N PROPERTY GROUP LLC. BeachesMLS
- $165,0001 bd1 ba627 sqft637, West Palm Beach, FL 33401For SaleMLS ID #B26029425, Noreen Heelan, J&N PROPERTY GROUP LLC. BeachesMLS
