Available NOW
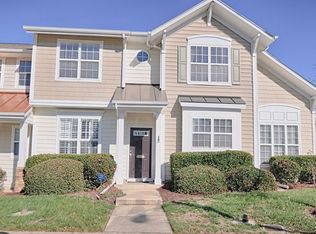
This beautiful townhouse features a sectioned layout with hardwood throughout, plenty of cabinet space, pantry, a half guest bath. The large windows in the living room allows a lot of sunlight through the space and has a cozy gas fireplace. The back patio offers an amazing outdoor area where you can setup some furniture and enjoy some outdoor coffee, plus store some items.
On the 2nd floor you'll find 2 large bedrooms with ensuite bathrooms, walk-in closet, and a separate laundry room. The entire upstairs just had its carpet replaced and the primary bedroom has a ceiling fan. 2 assigned parking spots in front of the unit.
HOA is covered by the owners and landscaping is provided by the HOA.
Tenants are responsible for utilities (water, sewer and electricity) and for keeping renter's insurance. Internet is not included.
HOA Policy: limit of 2 cars allowed per unit.
Pet Policy: limit of 2 pets allowed with approval and deposit.
Minimum Requirements: this property requires a 650+ credit score and a minimum income of at least 3x's the monthly rent to qualify.
Ready to See Your New Home?
Click "Contact Us" and check your email for our follow-up message.
Complete the quick questionnaire included in that email (skip if completed within the last 30 days).
Click "Schedule a Showing" to choose your preferred tour time.
Please note: The questionnaire must be completed before scheduling. If the information provided does not meet property requirements, the showing request will be cancelled.
Questions?Offered by Acorn + Oak Property Management
Townhouse for rent
$1,800/moFees may apply
100 Stratford Lakes Dr, # 265, Durham, NC 27713
2beds
1,364sqft
Price may not include required fees and charges. Learn more|
Townhouse
Available now
Cats, dogs OK
Air conditioner
In unit laundry
Electric, fireplace, natural gas
What's special
Cozy gas fireplaceHardwood throughoutPlenty of cabinet spaceSectioned layoutSeparate laundry roomWalk-in closetHalf guest bath
- 12 days |
- -- |
- -- |
Zillow last checked:
Listing updated:
Travel times

Let’s turn your rent into credit progress
Build credit history with every on-time payment and get credit for the payment you’re already making.
Facts & features
Interior
Bedrooms & bathrooms
- Bedrooms: 2
- Bathrooms: 3
- Full bathrooms: 2
- 1/2 bathrooms: 1
Heating
- Electric, Fireplace, Natural Gas
Cooling
- Air Conditioner
Appliances
- Included: Dishwasher, Microwave Oven, Refrigerator, Stove, dryer, washer
- Laundry: In Unit
Features
- Pantry, Walk In Closet
- Has fireplace: Yes
Interior area
- Total interior livable area: 1,364 sqft
Video & virtual tour
Property
Parking
- Details: Contact manager
Features
- Exterior features: Faces South, Large primary bedroom and closet, Near Southpoint Mall, New Carpet, Walk In Closet
Details
- Parcel number: 208227
Construction
Type & style
- Home type: Townhouse
- Property subtype: Townhouse
Building
Management
- Pets allowed: Yes
Community & HOA
Location
- Region: Durham
Financial & listing details
- Lease term: Contact For Details
Nearby apartments for rent
Price history
| Date | Event | Price |
|---|---|---|
| 8/4/2026 | Listed for rent | $1,800$1/sqft |
Source: Zillow Rentals Report a problem | ||
| 2/5/2020 | Sold | $200,000+0.5%$147/sqft |
Source:  Doorify MLS #2293411 Report a problem Doorify MLS #2293411 Report a problem | ||
| 1/7/2020 | Pending sale | $199,000$146/sqft |
Source: Keller Williams Realty United #2293411 Report a problem | ||
| 1/2/2020 | Price change | $199,000-1.7%$146/sqft |
Source: Keller Williams Realty United #2293411 Report a problem | ||
| 12/19/2019 | Listed for sale | $202,500+35%$148/sqft |
Source: Keller Williams Realty United #2293411 Report a problem | ||
| 7/29/2010 | Sold | $150,000$110/sqft |
Source: Public Record Report a problem | ||
Neighborhood: 27713
Nearby schools
GreatSchools rating
- 9/10Southwest ElementaryGrades: PK-5Distance: 1.3 mi
- 8/10Sherwood Githens MiddleGrades: 6-8Distance: 2.5 mi
- 4/10Charles E Jordan Sr High SchoolGrades: 9-12Distance: 3.2 mi
Similar homes for rent


There are 12 available units in this apartment building