Here's a wonderful, well-maintained end-unit townhome in the desirable Stratford Lakes community, offering 2 bedrooms and 2.5 bathrooms across approximately 1,530 square feet. This home combines thoughtful design, abundant natural light, and a rare setting on one of the largest lots in the neighborhood. Step inside to a bright, open floor plan featuring hardwood floors, smooth ceilings, and a spacious living area centered around a cozy gas log fireplace--perfect for both relaxing evenings and entertaining. The kitchen is well-appointed with stainless steel appliances, a center island, and seamless flow into the dining and living spaces, creating an easy, connected feel throughout the main level. Upstairs, both bedrooms offer the comfort and privacy of en-suite bathrooms. The primary suite features a generous layout with a sitting area--ideal for a home office, reading nook, or flexible bonus space. The secondary bedroom includes a built-in bookcase, adding character and functionality. Laundry is conveniently located on the second floor for everyday ease. One of the standout features of this home is its exceptional outdoor space. Perfectly positioned in Stratford Lakes, the property offers an uncommon amount of green space--providing a sense of openness not often found in townhome living. The rear patio is perfect for enjoying morning coffee, unwinding in the evening, or hosting friends outdoors. Ideally located just minutes from Duke University, downtown Durham, Research Triangle Park, and major interstates, with easy access to shopping, dining, and everyday conveniences including The Streets at Southpoint. This home truly offers a compelling combination of space, layout, and location in one of Durham's most convenient areas.
Sold for $305,000
Zestimate®
$305,000
100 Stratford Lakes Dr Unit 129, Durham, NC 27713
2beds
1,553sqft
Townhouse, Residential
Built in 2007
1,742 Square Feet Lot
$305,000 Zestimate®
$196/sqft
$1,753 Estimated rent
Home value
$305,000
$290,000 - $320,000
$1,753/mo
Zestimate® history
Owner options
List your home for rent
$1,753/mo
Rent Zestimate®
Find your next renter with Zillow Rental Manager. Plus, with online applications, you can quickly screen prospective tenants – for free.
$1,753/mo
Rent Zestimate®
Refinance and save
$2,038/mo
Est. payment
Refinancing to a lower rate could help reduce your monthly payments and save thousands over the life of the loan.
$2,038/mo
Est. payment
Explore your selling options
Work with a Zillow partner agent
Leverage their expertise and Zillow's premium Showcase listings to get your home seen by more buyers.
Get startedList with your own agent
Get your home in front of millions of buyers by listing it on Zillow.
Learn how to do itSell it yourself
Take full control of how buyers see your home on Zillow by listing For Sale by Owner (FSBO).
List your homeWhat's special
Cozy gas log fireplaceAbundant natural lightSmooth ceilingsHardwood floorsBright open floor planCenter islandThoughtful design
Zillow last checked:
Listing updated:
Listed by:
Jon Fletcher 919-475-1599,
RE/MAX United
Bought with:
Kim Van Horn, 256311
Relevate Real Estate Inc.
Source: Doorify MLS,MLS#: 10162352
Facts & features
Interior
Bedrooms & bathrooms
- Bedrooms: 2
- Bathrooms: 3
- Full bathrooms: 2
- 1/2 bathrooms: 1
Heating
- Heat Pump
Cooling
- Ceiling Fan(s), Central Air, Electric, Heat Pump
Appliances
- Included: Dishwasher, Disposal, Dryer, Electric Range, Microwave, Plumbed For Ice Maker, Refrigerator, Stainless Steel Appliance(s), Washer
Features
- Bathtub/Shower Combination, Bookcases, Built-in Features, Cathedral Ceiling(s), Ceiling Fan(s), Crown Molding, Eat-in Kitchen, Entrance Foyer, Kitchen Island, Open Floorplan, Pantry, Separate Shower, Smooth Ceilings, Walk-In Closet(s), Walk-In Shower
- Flooring: Carpet, Hardwood, Vinyl
- Common walls with other units/homes: 1 Common Wall, End Unit
Interior area
- Total structure area: 1,553
- Total interior livable area: 1,553 sqft
- Finished area above ground: 1,553
- Finished area below ground: 0
Property
Parking
- Total spaces: 2
- Parking features: Assigned
Features
- Levels: Two
- Stories: 2
- Patio & porch: Covered, Front Porch, Patio, Porch
- Has view: Yes
Lot
- Size: 1,742 Square Feet
Details
- Additional structures: Storage
- Parcel number: 208270
- Special conditions: Standard
Construction
Type & style
- Home type: Townhouse
- Architectural style: Transitional
- Property subtype: Townhouse, Residential
- Attached to another structure: Yes
Materials
- Brick Veneer, Vinyl Siding
- Foundation: Slab
- Roof: Shingle
Condition
- New construction: No
- Year built: 2007
Utilities & green energy
- Sewer: Public Sewer
- Water: Public
- Utilities for property: Cable Available, Electricity Connected, Natural Gas Connected, Sewer Connected, Water Connected
Community & HOA
Community
- Features: Lake
- Subdivision: Stratford Lakes
HOA
- Has HOA: Yes
- Amenities included: Management, Picnic Area, Trail(s)
- Services included: Maintenance Grounds, Pest Control, Trash
- HOA fee: $185 monthly
Location
- Region: Durham
Financial & listing details
- Price per square foot: $196/sqft
- Tax assessed value: $306,485
- Annual tax amount: $3,038
- Date on market: 4/24/2026
Price history
| Date | Event | Price |
|---|---|---|
| 7/28/2026 | Sold | $305,000-3.2%$196/sqft |
Source:  Doorify MLS #10162352 Report a problem Doorify MLS #10162352 Report a problem | ||
| 6/30/2026 | Pending sale | $315,000$203/sqft |
Source: Doorify MLS #10162352 Report a problem | ||
| 4/24/2026 | Listed for sale | $315,000+15.7%$203/sqft |
Source: Doorify MLS #10162352 Report a problem | ||
| 6/16/2021 | Sold | $272,200+5.1%$175/sqft |
Source: Doorify MLS #2383532 Report a problem | ||
| 5/18/2021 | Contingent | $259,000$167/sqft |
Source: Doorify MLS #2383532 Report a problem | ||
| 5/14/2021 | Listed for sale | $259,000+60.9%$167/sqft |
Source: Doorify MLS #2383532 Report a problem | ||
| 4/28/2008 | Sold | $161,000$104/sqft |
Source: Public Record Report a problem | ||
Public tax history
| Year | Property taxes | Tax assessment |
|---|---|---|
| 2025 | $3,038 +17.5% | $306,485 +65.4% |
| 2024 | $2,585 +6.5% | $185,340 |
| 2023 | $2,428 +2.3% | $185,340 |
| 2022 | $2,372 +0.5% | $185,340 |
| 2021 | $2,361 +2.4% | $185,340 |
| 2020 | $2,305 | $185,340 |
| 2019 | $2,305 | $185,340 +13.3% |
| 2018 | $2,305 +4.6% | $163,654 |
| 2017 | $2,204 +3.5% | $163,654 |
| 2016 | $2,129 | $163,654 -0.8% |
| 2015 | $2,129 -6.8% | $165,002 |
| 2014 | $2,284 | $165,002 |
| 2013 | -- | $165,002 |
| 2012 | -- | $165,002 |
| 2011 | $2,151 +0.4% | $165,002 |
| 2010 | $2,141 +0.1% | $165,002 -3.7% |
| 2009 | $2,138 | $171,316 |
| 2008 | $2,138 | $171,316 |
Find assessor info on the county website
Neighborhood: 27713
Nearby homes
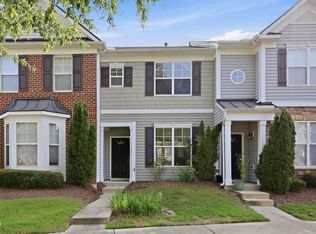
- $285,0002 bd3 ba1.3k sqft100 Stratford Lakes Dr UNIT 127, Durham, NC 27713For Sale
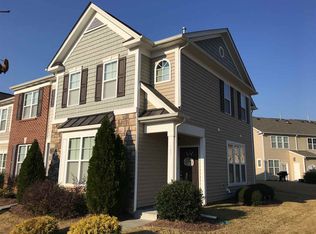
- $289,3002 bd3 ba1.5k sqft100 Stratford Lakes Dr #147, Apex, NC 27502Off Market
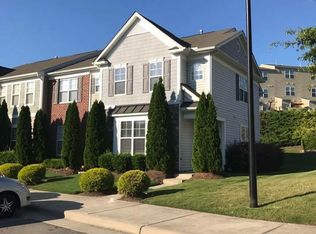
- $287,0003 bd3 ba1.5k sqft100 Stratford Lakes Dr UNIT 119, Durham, NC 27713Off Market
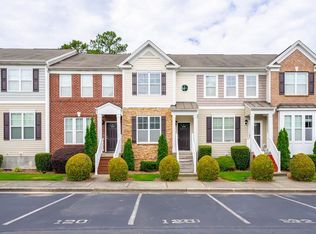
- $325,6003 bd4 ba1.9k sqft100 Stratford Lakes Dr UNIT 122, Apex, NC 27502Off Market
- $381,0003 bd4 ba2.4k sqft100 Stratford Lakes Dr UNIT 130, Durham, NC 27713Sold
- $1-- bd-- ba-- sqft249 E State Highway 54, Durham, NC 27713Off Market
- $281,8002 bd3 ba1.4k sqft100 Stratford Lakes Dr #138, Apex, NC 27502Off Market
- $339,9002 bd3 ba1.5k sqft100 Stratford Lakes Dr UNIT 361, Durham, NC 27713Sold
Nearby schools
GreatSchools rating
- 9/10Southwest ElementaryGrades: PK-5Distance: 1.2 mi
- 8/10Sherwood Githens MiddleGrades: 6-8Distance: 2.5 mi
- 4/10Charles E Jordan Sr High SchoolGrades: 9-12Distance: 3.1 mi
Schools provided by the listing agent
- Elementary: Durham - Southwest Elementary
- Middle: Durham - Sherwood Githens Middle
- High: Durham - Charles E Jordan Sr High School
Source: Doorify MLS. This data may not be complete. We recommend contacting the local school district to confirm school assignments for this home.
Get a cash offer in 3 minutes
Find out how much your home could sell for in as little as 3 minutes with a no-obligation cash offer.
Estimated market value
$305,000
Get a cash offer in 3 minutes
Find out how much your home could sell for in as little as 3 minutes with a no-obligation cash offer.
Estimated market value
$305,000
- North Carolina
- Durham County
- Durham
- 27713
- 100 Stratford Lakes Dr Unit 129
Nearby cities
Nearby neighborhoods
Nearby zip codes
Other Durham Topics
