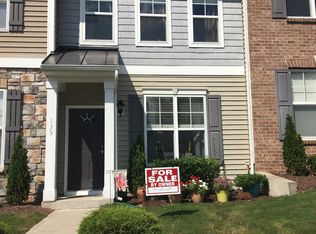
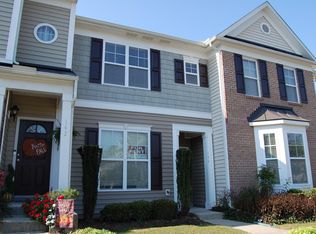
The foyer of the Glenwood I is accented by hardwoods and trim detail and opens to expansive dining room accented with an art niche. Dramatic columns separate the dining room and family room. The family room offers an optional direct vent fireplace. The spacious kitchen is the focal point with a large center work island, eat-in dining area and optional wine rack. There are 9-foot ceilings on the first floor and 8-foot ceilings on the second floor. There is a decorative art niche at top of stairs leading to your luxurious master suite, a flex room, and an additional bedroom. The laundry closet located in upstairs hallway for convenience. End town home units offer many second-story options.
This property is not currently displayed as for sale or rent on Zillow. This may be different from what's on other websites or public sources.