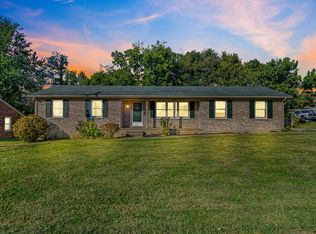
Don't miss the opportunity to purchase this popular plan on a corner lot in a cul-de-sac in the Bradford! Live just minutes from all the south side has on the horizon with shopping and dining. This home's vaulted ceilings in the primary bedroom and living room really open these spaces up. Enjoy constant air circulation throughout the house with ceiling fans in the living room and all bedrooms especially during the mild spring and fall months. Tile entry with durable LVP flooring throughout the rest of the home. Neutral paint on the walls with white kitchen and bathroom cabinetry. Single car garage with enlarged 2 car wide driveway. Relax on the covered front porch or retreat to the privacy offered on the back patio. Just when you thought this couldn't get any better, the shed stays as well. Call today for more info or to get inside to see for yourself.
Contingent
Price cut: $10K (9/9)
$269,900
100 Strauss Ct, Georgetown, KY 40324
3beds
1,269sqft
Single Family Residence
Built in 2004
7,492 Square Feet Lot
$266,700 Zestimate®
$213/sqft
$-- HOA
What's special
Shed staysSingle car garageTile entryCovered front porch
- 47 days
- 714
- 68
Likely to sell faster than
Zillow last checked:
Listing updated:
Listed by:
Jeff Green 502-542-7532,
Keller Williams Commonwealth
Source: Imagine MLS,MLS#: 26022373
Facts & features
Interior
Bedrooms & bathrooms
- Bedrooms: 3
- Bathrooms: 2
- Full bathrooms: 2
Primary bedroom
- Level: First
Bedroom 2
- Level: First
Bedroom 3
- Level: First
Primary bathroom
- Description: Full Bath
- Level: First
Bathroom 2
- Description: Full Bath
- Level: First
Dining room
- Description: Full Bath
- Level: First
Foyer
- Level: First
Kitchen
- Level: First
Living room
- Level: First
Utility room
- Level: First
Heating
- Heat Pump
Cooling
- Central Air, Heat Pump
Appliances
- Included: Disposal, Dishwasher, Microwave, Refrigerator, Range
- Laundry: Electric Dryer Hookup, Washer Hookup
Features
- Entrance Foyer, Eat-in Kitchen, Walk-In Closet(s), Ceiling Fan(s)
- Flooring: Tile
- Doors: Storm Door(s)
- Windows: Insulated Windows
- Has basement: No
- Has fireplace: No
Interior area
- Total structure area: 1,269
- Total interior livable area: 1,269 sqft
- Finished area above ground: 1,269
- Finished area below ground: 0
Property
Parking
- Total spaces: 1
- Parking features: Attached Garage, Driveway, Garage Door Opener, Garage Faces Front
- Garage spaces: 1
- Has uncovered spaces: Yes
Accessibility
- Accessibility features: Accessible Full Bath
Features
- Levels: One
- Fencing: None
Lot
- Size: 7,492 Square Feet
Details
- Additional structures: Shed(s)
- Parcel number: 14120190.000
Construction
Type & style
- Home type: SingleFamily
- Architectural style: Ranch
- Property subtype: Single Family Residence
Materials
- Brick Veneer, Vinyl Siding
- Foundation: Slab
- Roof: Composition
Condition
- Year built: 2004
Utilities & green energy
- Sewer: Public Sewer
- Water: Public
- Utilities for property: Electricity Connected, Sewer Connected, Water Connected
Community & HOA
Community
- Subdivision: Bradford Place
HOA
- Has HOA: No
Location
- Region: Georgetown
Financial & listing details
- Price per square foot: $213/sqft
- Tax assessed value: $200,600
- Annual tax amount: $1,787
- Date on market: 8/18/2026
Estimated market value
$266,700
$253,000 - $280,000
$1,780/mo
Price history
| Date | Event | Price |
|---|---|---|
| 9/23/2026 | Contingent | $269,900$213/sqft |
Source:  Imagine MLS #26022373 Report a problem Imagine MLS #26022373 Report a problem | ||
| 9/9/2026 | Price change | $269,900-3.6%$213/sqft |
Source: Imagine MLS #26022373 Report a problem | ||
| 9/1/2026 | Price change | $279,900-1.8%$221/sqft |
Source: Imagine MLS #26022373 Report a problem | ||
| 8/18/2026 | Listed for sale | $284,900+78.2%$225/sqft |
Source: Imagine MLS #26022373 Report a problem | ||
| 6/6/2019 | Sold | $159,900$126/sqft |
Source: Imagine MLS #1908929 Report a problem | ||
| 4/29/2019 | Pending sale | $159,900$126/sqft |
Source: RE/MAX Creative Realty #1908929 Report a problem | ||
| 4/27/2019 | Listed for sale | $159,900+38%$126/sqft |
Source: RE/MAX Creative Realty #1908929 Report a problem | ||
| 10/29/2005 | Sold | $115,898$91/sqft |
Source:  Imagine MLS #407150 Report a problem Imagine MLS #407150 Report a problem | ||
Public tax history
| Year | Property taxes | Tax assessment |
|---|---|---|
| 2025 | $1,787 +2.2% | $200,600 +3.2% |
| 2024 | $1,748 +4.6% | $194,400 +5.4% |
| 2023 | $1,672 +16.5% | $184,400 +11.5% |
| 2022 | $1,435 +2.3% | $165,400 +3.4% |
| 2021 | $1,402 +1492.8% | $159,900 +27.3% |
| 2017 | $88 +64.4% | $125,640 +5.3% |
| 2016 | $54 | $119,292 +51% |
| 2015 | $54 -91.9% | $79,000 -1.1% |
| 2014 | $662 +1204.5% | $79,898 -2.4% |
| 2011 | $51 | $81,898 -0.4% |
| 2010 | -- | $82,198 |
| 2009 | -- | $82,198 |
Find assessor info on the county website
Monthly payment
Est. payment
Payment breakdown
Explore the cost of this home by adjusting the details. Changes won't be saved.Climate risks
Neighborhood: 40324
Nearby schools
Schools provided by the listing agent
- Elementary: Southern
- Middle: Georgetown
- High: Great Crossing
Source: Imagine MLS. This data may not be complete. We recommend contacting the local school district to confirm school assignments for this home.
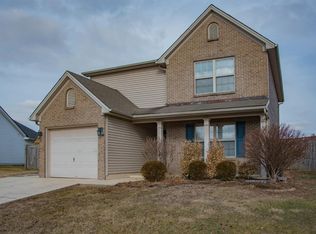
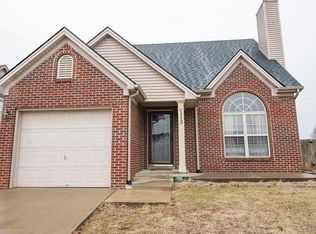
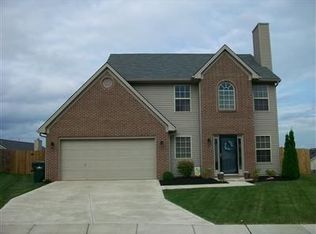
Similar homes
- $259,9003 bd2 ba1.2k sqft176 Williamsburg Ln, Georgetown, KY 40324For Sale

 MLS ID #26027408, Tracy E Creech, Lifstyl Real Estate. Imagine MLS
 - $303,0003 bd2 ba1.4k sqft133 Hawthorne Dr, Georgetown, KY 40324For Sale
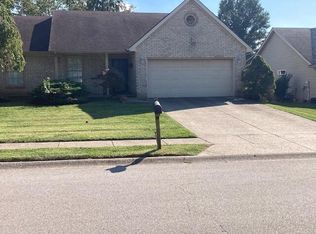 MLS ID #26025497, Carl M Tackett, Coldwell Banker McMahan. Imagine MLS
 - $314,9003 bd2 ba1.7k sqft301 Aztec Trl, Georgetown, KY 40324For Sale
 MLS ID #26025450, Brittany Adkins, Guide Realty, Inc.. Imagine MLS
 - $315,0003 bd2 ba1.3k sqft163 Williamsburg Ln, Georgetown, KY 40324For Sale
 MLS ID #26027405, Amanda J Stewart, Stewart & Co Realty LLC. Imagine MLS
 - $298,0003 bd2 ba1.2k sqft204 Secretariat St, Georgetown, KY 40324For SaleMLS ID #26026412, Ellen Harris, Century 21 American Way Realty. Imagine MLS
- $299,0003 bd2 ba1.2k sqft137 White Owl Way, Georgetown, KY 40324For SaleMLS ID #26027264, Melissa Manley, Trueblood Real Estate KY LLC. Imagine MLS
- $235,0003 bd2 ba1.2k sqft203 Hutchins Dr, Georgetown, KY 40324For SaleMLS ID #26023421, Noelle Currans, Keller Williams Bluegrass Realty. Imagine MLS
- $325,0003 bd2 ba1.5k sqft501 Pueblo Trl, Georgetown, KY 40324For SaleMLS ID #26027023, The Prather Team - Michael Prather, Keller Williams Bluegrass Realty. Imagine MLS
- $244,9004 bd1 ba1.1k sqft204 Mount Vernon Dr, Georgetown, KY 40324For SaleMLS ID #26026091, Andrea Coughtry, Lifstyl Real Estate. Imagine MLS
- $250,0003 bd2 ba1k sqft108 Minuteman Dr, Georgetown, KY 40324For SaleMLS ID #26026483, Marcy Kelley, RE/MAX Creative Realty. Imagine MLS
- $289,0003 bd2 ba1k sqft107 Hillside Dr, Georgetown, KY 40324For SaleMLS ID #26020725, Amanda J Stewart, Stewart & Co Realty LLC. Imagine MLS
- $325,0003 bd2 ba1.5k sqft136 Hawthorne Dr, Georgetown, KY 40324For SaleMLS ID #26025808, Maggie Wells, Real Broker, LLC. Imagine MLS
- $264,9002 bd2 ba1.1k sqft208 Timberwood Trce, Georgetown, KY 40324For SaleMLS ID #26023963, Kevin Bradley, KB Realty Group. Imagine MLS
- $260,0003 bd3 ba1.6k sqft133 River Run Ct, Georgetown, KY 40324For SaleMLS ID #26021559, Angela D Lewis, CENTURY 21 Simpson & Associates. Imagine MLS
- $299,0004 bd2 ba1.6k sqft109 Cornwallis Dr, Georgetown, KY 40324For SaleMLS ID #26022331, Amanda J Stewart, Stewart & Co Realty LLC. Imagine MLS
- $299,9004 bd2 ba1.6k sqft209 Elkhorn Green Pl, Georgetown, KY 40324For SaleMLS ID #26026029, Edgar Saborit, Lifstyl Real Estate. Imagine MLS
- $299,0003 bd2 ba1.4k sqft120 Santa Monica Dr, Georgetown, KY 40324For SaleMLS ID #26013221, Lana S Pennington, Central Ky Real Estate. Imagine MLS
- $254,9002 bd2 ba1.1k sqft111 Yearling Ct, Georgetown, KY 40324For SaleMLS ID #26021136, Chuck E Hendricks, Hendricks Real Estate Team. Imagine MLS
- $324,9003 bd2 ba1.4k sqft118 Back Stretch Dr, Georgetown, KY 40324For SaleMLS ID #26018876, Sandra A Trent, Advantage Group Realty, LLC. Imagine MLS
- $250,0003 bd2 ba1.1k sqft300 Lakeshore Cir, Georgetown, KY 40324For SaleMLS ID #26020355, Lauren Gilley, Lifstyl Real Estate. Imagine MLS
