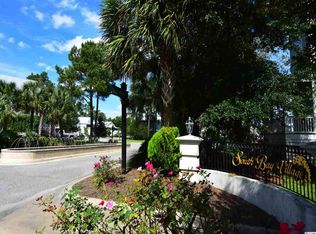
Better-Than-New Custom Home with Extensive Upgrades in the Heart of Murrells Inlet! Welcome to South Bay Village, an exclusive community of just 25 custom-built, raised beach-style single-family homes nestled in the highly sought-after Murrells Inlet Village District. This tucked-away neighborhood offers the perfect blend of coastal charm and convenience, providing a peaceful setting while being less than five minutes from the renowned Murrells Inlet MarshWalk, waterfront dining, live entertainment, boutique shopping, and the serene inlet waterfront. The beautifully landscaped entrance, featuring elegant wrought-iron and stucco fencing accented by decorative community fountains, creates a warm and inviting first impression. This custom-built 3-bedroom, 2.5-bath home has been thoughtfully enhanced with an extensive list of owner upgrades, making it truly better than new. Designed for comfortable coastal living and low-maintenance ownership, the home features a new private elevator, a new elevated Trane HVAC system, an elevated Generac whole-house generator, a durable metal roof, Hardie Plank siding, a Rinnai tankless water heater, stainless steel appliances, a gas range, beautifully tiled bathrooms, and a spacious rear patio perfect for entertaining or relaxing outdoors. Inside, you'll appreciate the upgraded luxury vinyl plank flooring, custom plantation shutters, and exceptional storage solutions. Closets by Design created custom pantry shelving and organization, along with built-in storage near the foyer, adding both functionality and style. The approximately 1,700 square feet of garage and storage space provides ample room for multiple vehicles, recreational equipment, and workshop space. A dedicated area keeps your golf cart protected from the elements, while the semi-enclosed garage offers added privacy and security. A Blink five-camera security system conveys with the home, providing exterior coverage and added peace of mind. Step outside to your own private oasis, where the professionally landscaped yard has been enhanced with new sod, palm trees, irrigation, attractive paver walkways, beautifully designed garden areas, and a relaxing fire pit gathering space—perfect for enjoying evenings with family and friends. What truly sets this home apart is the remarkable investment the homeowners have made since purchasing it new. Their thoughtful improvements have elevated this property well beyond the original builder specifications. A complete list of upgrades will be available within the next 48 hours. If you'd like a copy sooner, please contact the listing agent. One of South Bay Village's greatest attractions is its unbeatable location. Hop on your golf cart or bicycle and be at the famous Murrells Inlet MarshWalk in less than five minutes, where you can enjoy waterfront dining, fresh local seafood, live entertainment, boating, fishing, and breathtaking marsh views. Start your mornings with breakfast overlooking the inlet while watching spectacular sunrises, then spend your afternoons at the beach or fishing from the nearby pier. You'll also enjoy convenient access to championship golf courses, Brookgreen Gardens, Huntington Beach State Park, medical facilities, grocery stores, and all the shopping, dining, and entertainment the South Strand has to offer. Historic Charleston is only about 90 minutes away, making it the perfect destination for a day trip filled with history, exceptional dining, boutique shopping, and iconic horse-drawn carriage tours. Whether you're looking for a primary residence, second home, or coastal retreat, this exceptional property offers the perfect combination of luxury, quality, location, and lifestyle. With extensive owner upgrades, an unbeatable location, and the charm of one of Murrells Inlet's most desirable communities, this is a rare opportunity you won't want to miss. Schedule your private showing today!
Pending
Price cut: $15K (8/13)
$660,000
100 Summer Wind Loop, Murrells Inlet, SC 29576
3beds
2,300sqft
Single Family Residence
Built in 2020
6,098 Square Feet Lot
$646,800 Zestimate®
$287/sqft
$115/mo HOA
What's special
Decorative community fountainsNew private elevatorDurable metal roofCustom plantation shuttersStainless steel appliancesNew sodGas range
- 65 days
- 214
- 6
Likely to sell faster than
Zillow last checked:
Listing updated:
Listed by:
Coastal Key Group Cell:843-602-4008,
Coastal Key Group RE Sales,
Anthony Caywood 843-602-4008,
Coastal Key Group RE Sales
Source: CCAR,MLS#: 2617669 Originating MLS: Coastal Carolinas Association of Realtors
Originating MLS: Coastal Carolinas Association of RealtorsFacts & features
Interior
Bedrooms & bathrooms
- Bedrooms: 3
- Bathrooms: 3
- Full bathrooms: 2
- 1/2 bathrooms: 1
Rooms
- Room types: Foyer, Utility Room, Workshop
Primary bedroom
- Features: Ceiling Fan(s), Walk-In Closet(s)
- Dimensions: 19 x 15
Bedroom 2
- Dimensions: 14 x 12
Bedroom 3
- Dimensions: 12 x 11.5
Primary bathroom
- Features: Dual Sinks, Separate Shower, Vanity
Dining room
- Dimensions: 14 x 9
Kitchen
- Features: Breakfast Bar, Dishwasher, Kitchen Exhaust Fan, Kitchen Island, Pantry, Stainless Steel Appliances, Solid Surface Counters
- Dimensions: 22 x 20
Living room
- Features: Ceiling Fan(s)
- Dimensions: 20 x 16.5
Other
- Features: Entrance Foyer, Utility Room, Workshop
Heating
- Central, Electric
Cooling
- Central Air
Appliances
- Included: Cooktop, Dishwasher, Disposal, Microwave, Range, Refrigerator, Range Hood, Dryer, Washer
- Laundry: Washer Hookup
Features
- Ceiling Fan(s), Dual Sinks, Elevator, Elevator Shaft, Sitting Area in Primary, Split Bedrooms, Separate Shower, Vanity, Walk-In Closet(s), Window Treatments, Breakfast Bar, Entrance Foyer, Kitchen Island, Stainless Steel Appliances, Solid Surface Counters, Workshop
- Flooring: Luxury Vinyl, Luxury VinylPlank, Tile
- Doors: Insulated Doors
- Windows: Window Treatments
Interior area
- Total structure area: 3,900
- Total interior livable area: 2,300 sqft
Video & virtual tour
Property
Parking
- Total spaces: 6
- Parking features: Attached, Garage, Two Car Garage, Golf Cart Garage, Garage Door Opener
- Attached garage spaces: 2
Features
- Levels: Three Or More
- Stories: 3
- Patio & porch: Balcony, Rear Porch, Deck, Front Porch, Patio
- Exterior features: Built-in Barbecue, Balcony, Barbecue, Deck, Fence, Sprinkler/Irrigation, Porch, Patio
Lot
- Size: 6,098 Square Feet
- Dimensions: 93 x 96 x 100 x 34
- Features: Cul-De-Sac
Details
- Additional parcels included: ,
- Parcel number: 4101200530206
- Zoning: PUD
- Special conditions: None
- Other equipment: Generator
Construction
Type & style
- Home type: SingleFamily
- Architectural style: Raised Beach
- Property subtype: Single Family Residence
Materials
- HardiPlank Type
- Foundation: Raised, Slab
Condition
- Resale
- Year built: 2020
Details
- Builder model: Custom Home Builder
Utilities & green energy
- Electric: Generator
- Water: Public
- Utilities for property: Cable Available, Electricity Available, Natural Gas Available, Phone Available, Sewer Available, Underground Utilities, Water Available
Green energy
- Energy efficient items: Doors, Windows
Community & HOA
Community
- Features: Golf Carts OK, Long Term Rental Allowed
- Security: Security System, Smoke Detector(s)
- Subdivision: South Bay Village
HOA
- Has HOA: Yes
- Amenities included: Owner Allowed Golf Cart, Owner Allowed Motorcycle, Pet Restrictions
- Services included: Association Management, Common Areas, Trash
- HOA fee: $115 monthly
Location
- Region: Murrells Inlet
Financial & listing details
- Price per square foot: $287/sqft
- Tax assessed value: $627,400
- Annual tax amount: $2,454
- Date on market: 7/15/2026
- Listing terms: Cash,Conventional,FHA,Portfolio Loan,VA Loan
- Electric utility on property: Yes
Estimated market value
$646,800
$614,000 - $679,000
$2,775/mo
Price history
| Date | Event | Price |
|---|---|---|
| 8/18/2026 | Pending sale | $660,000$287/sqft |
Source:  CCAR #2617669 Report a problem CCAR #2617669 Report a problem | ||
| 8/13/2026 | Price change | $660,000-2.2%$287/sqft |
Source: CCAR #2617669 Report a problem | ||
| 7/15/2026 | Listed for sale | $675,000+58.8%$293/sqft |
Source: CCAR #2617669 Report a problem | ||
| 11/25/2020 | Sold | $425,000-2.3%$185/sqft |
Source: CCAR #2021219 Report a problem | ||
| 10/20/2020 | Pending sale | $435,000$189/sqft |
Source: King Fish Properties, Inc. #2021219 Report a problem | ||
| 10/5/2020 | Price change | $435,000-0.9%$189/sqft |
Source: King Fish Properties, Inc. #2021219 Report a problem | ||
| 9/24/2020 | Price change | $439,000+2.1%$191/sqft |
Source: King Fish Properties, Inc. #2011217 Report a problem | ||
| 8/18/2020 | Pending sale | $429,900$187/sqft |
Source: King Fish Properties, Inc. #2011217 Report a problem | ||
| 6/4/2020 | Listed for sale | $429,900+294.4%$187/sqft |
Source: King Fish Properties, Inc. #2011217 Report a problem | ||
| 5/15/2019 | Listing removed | $109,000$47/sqft |
Source: King Fish Properties, Inc. #1810429 Report a problem | ||
| 6/11/2018 | Price change | $109,000-6.8%$47/sqft |
Source: King Fish Properties, Inc. #1810429 Report a problem | ||
| 5/14/2018 | Listed for sale | $117,000-68.4%$51/sqft |
Source: King Fish Properties, Inc. #1810429 Report a problem | ||
| 2/27/2018 | Listing removed | $369,900$161/sqft |
Source: King Fish Properties, Inc. #1726068 Report a problem | ||
| 12/19/2017 | Listed for sale | $369,900+362.4%$161/sqft |
Source: King Fish Properties, Inc. #1726068 Report a problem | ||
| 11/21/2016 | Sold | $80,000-19.6%$35/sqft |
Source: Public Record Report a problem | ||
| 10/10/2016 | Listed for sale | $99,500+10.6%$43/sqft |
Source: RE/MAX Southern Shores GC #1620214 Report a problem | ||
| 7/16/2014 | Sold | $90,000$39/sqft |
Source: Public Record Report a problem | ||
Public tax history
| Year | Property taxes | Tax assessment |
|---|---|---|
| 2025 | $2,454 +7% | $18,313 +15% |
| 2024 | $2,295 +6% | $15,920 |
| 2023 | $2,164 +18.6% | $15,920 |
| 2022 | $1,825 -66.3% | $15,920 -33.4% |
| 2021 | $5,408 +144% | $23,886 +265.5% |
| 2020 | $2,217 | $6,536 +81.6% |
| 2019 | -- | $3,600 |
| 2018 | $1,217 +3.5% | -- |
| 2017 | $1,176 +3.3% | $5,400 |
| 2016 | $1,138 | $5,400 |
| 2015 | $1,138 | -- |
| 2014 | $1,138 | $9,000 -91% |
| 2011 | -- | $100,000 |
| 2010 | -- | $100,000 -45.9% |
| 2009 | -- | $185,000 |
| 2008 | -- | $185,000 |
Find assessor info on the county website
Monthly payment
Est. payment
Payment breakdown
Explore the cost of this home by adjusting the details. Changes won't be saved.Climate risks
Neighborhood: 29576
Nearby schools
Schools provided by the listing agent
- Elementary: Waccamaw Elementary School
- Middle: Waccamaw Middle School
- High: Waccamaw High School
Source: CCAR. This data may not be complete. We recommend contacting the local school district to confirm school assignments for this home.
- $---- sqft100 Summer Wind Loop LOT 6, Murrells Inlet, SC 29576Off Market
- $641,2004 bd3 ba2k sqft106 Summer Wind Loop, Murrells Inlet, SC 29576Off Market
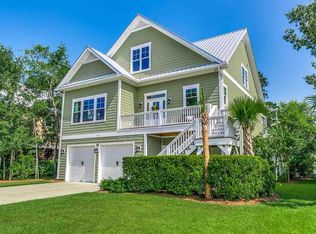
- $900,3004 bd3 ba2.9k sqft98 Summer Wind Loop, Murrells Inlet, SC 29576Off Market
- $771,9004 bd4 ba3.6k sqft116 Summer Wind Loop, Murrells Inlet, SC 29576Off Market
Similar homes
- $669,0004 bd3 ba2.2k sqft369 Rum Gully Circle, Murrells Inlet, SC 29576For Sale

 MLS ID #2620142, Adam Levy, Century 21 The Harrelson Group. CCAR
 - $569,9004 bd4 ba2.3k sqft5 Turnbridge Ct., Murrells Inlet, SC 29576For Sale
 MLS ID #2618455, Perry Peace Team, Peace Sotheby's Intl Realty PI. CCAR
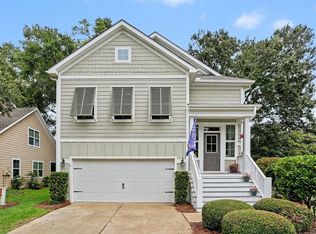
 - $549,9004 bd4 ba2.3k sqft6 Turnbridge Ct., Murrells Inlet, SC 29576For Sale
 MLS ID #2619371, Greg Harrelson Sales Team, Century 21 The Harrelson Group. CCAR
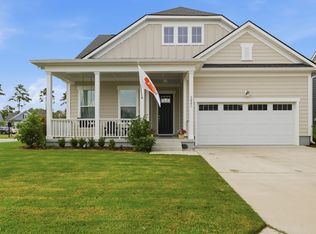
 - $659,0003 bd3 ba2.5k sqft3001 Reamer Dr., Murrells Inlet, SC 29576For Sale
 MLS ID #2621598, Tyson B Jones, The Litchfield Company Real Estate. CCAR
 - $739,0003 bd3 ba2k sqft5068 South First St., Murrells Inlet, SC 29576For SaleMLS ID #2608193, Jess P Fisher, King Fish Properties, Inc.. CCAR
- $585,0004 bd2 ba2.7k sqft389 2nd Ave. S, Murrells Inlet, SC 29576For SaleMLS ID #2622032, Tea Asllanaj, Beach & Forest Realty. CCAR
- $624,0004 bd4 ba2.5k sqft506 Bumble Circle, Murrells Inlet, SC 29576For SaleMLS ID #2621413, Katherine Fandel, RE/MAX Southern Shores GC. CCAR
- $839,0004 bd3 ba2.6k sqft45 Highwood Circle, Murrells Inlet, SC 29576For SaleMLS ID #2622279, Ryan C Schubiger, Coastal Tides Realty. CCAR
- $559,0004 bd3 ba2.5k sqft420 Retriever Ct., Murrells Inlet, SC 29576For SaleMLS ID #2618027, Sollecito Advantage Group, CB Sea Coast Advantage MI. CCAR
- $679,9003 bd4 ba2.7k sqftMajestic Oaks Building 4, Murrells Inlet, SC 29576New ConstructionMLS ID #2612187, Jane G Mikol, The Litchfield Company Real Estate. CCAR
- $679,9003 bd4 ba2.7k sqftMajestic Oaks Building 4, Murrells Inlet, SC 29576New ConstructionMLS ID #2612185, Jane G Mikol, The Litchfield Company Real Estate. CCAR
- $649,9004 bd3 ba2.4k sqft8208 Muldrow Ct., Myrtle Beach, SC 29579For SaleMLS ID #2622991, Jeremy R Jenks, Keller Williams Oak and Ocean. CCAR
- $540,0004 bd4 ba2.6k sqft568 Canborough Lane, Murrells Inlet, SC 29576For SaleMLS ID #2616671, The Greg Sisson Team, The Ocean Forest Company. CCAR
- $699,9003 bd4 ba2.7k sqftMajestic Oaks Building 4, Murrells Inlet, SC 29576New ConstructionMLS ID #2612189, Jane G Mikol, The Litchfield Company Real Estate. CCAR
- $499,0003 bd3 ba2k sqft301 Splendor Circle, Murrells Inlet, SC 29576For SaleMLS ID #2620989, Ambyr Lobins, RE/MAX Southern Shores GC. CCAR
- $498,9994 bd3 ba2.3k sqft313 Deer Path Dr., Murrells Inlet, SC 29576For SaleMLS ID #2618484, Linda Phillips, Phillips Realty. CCAR
- $525,0003 bd3 ba2.5k sqft330 Splendor Circle, Murrells Inlet, SC 29576For SaleMLS ID #2602478, Janine Frank, Century 21 The Harrelson Group. CCAR
- $555,0003 bd3 ba2.1k sqft3016 Reamer Dr., Murrells Inlet, SC 29576For SaleMLS ID #2621798, Zach T Peek, Grand Strand Coastal Realty. CCAR
- $465,0003 bd2 ba1.9k sqft928 Mildred Ct., Murrells Inlet, SC 29576For SaleMLS ID #2621095, Stephanie T Steed, CB Sea Coast Advantage MI. CCAR
- $950,0004 bd4 ba3.2k sqft641 Whispering Pines Ct., Murrells Inlet, SC 29576For SaleMLS ID #2620000, Paige Bird, RE/MAX Southern Shores. CCAR
