Skip main navigation
Sold for $265,000
  • $265,000

    100 Summit St, Petersburg, VA 23803

    3beds
    1,947sqft
    Single Family Residence
    Built in 1958
    10,001.38 Square Feet Lot
    $285,800 Zestimate®
    $136/sqft
    $1,966 Estimated rent

    Home value

    $285,800

    $272,000 - $300,000

    $1,966/mo

    Zestimate® history
    Loading
    Loading...

    Owner options

    List your home for rent

    $1,966/mo

    Rent Zestimate®

    Find your next renter with Zillow Rental Manager. Plus, with online applications, you can quickly screen prospective tenants – for free.

    Learn more

    $1,966/mo

    Rent Zestimate®

    Refinance and save

    $1,612/mo

    Est. payment

    Refinancing to a lower rate could help reduce your monthly payments and save thousands over the life of the loan.

    See today's rates

    $1,612/mo

    Est. payment

    Explore your selling options

    Work with a Zillow partner agent

    Leverage their expertise and Zillow's premium Showcase listings to get your home seen by more buyers.

    Get started

    List with your own agent

    Get your home in front of millions of buyers by listing it on Zillow.

    Learn how to do it

    Sell it yourself

    Take full control of how buyers see your home on Zillow by listing For Sale by Owner (FSBO).

    List your home

    What's special

    Modern upgradesVersatile family roomClassic fireplaceRenovated gemRenovated bathSpacious double lotAmple outdoor space
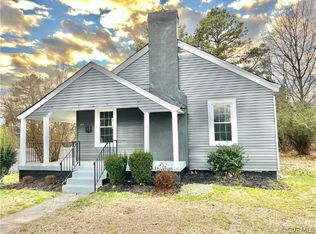
    This freshly renovated vinyl and brick tri-level home, complete with a convenient 1-car garage, is on a spacious double lot, offering ample outdoor space. The home welcomes visitors to a large foyer with arched doorways, the gleaming refinished hardwood floors that flow throughout the main living areas, adding a touch of elegance and continuity to the space. The living room is a great space for sitting with guests and enjoying conversation or step out to the spacious side porch for a more relaxed time with family and friends. The heart of the home features a versatile family room or multi-purpose room, made cozy with new carpeting, dentil molding and a classic fireplace, flanked by custom-built bookcases on both sides, perfect for displaying your treasured reads or cherished collectibles. This space is ideal for quiet evenings in. The home has three bedrooms and two full baths, including a renovated bath and an updated bath ensuring comfort and style. The renovated kitchen is a classic, with white soft-close cabinetry, new LPV Flooring, a built-in pantry for optimal organization, new SS microwave, stove and dishwasher and SS Refrigerator and gleaming granite countertops that provide both beauty and durability. New lighting fixtures throughout the home enhance the bright and airy feel, while fresh paint on both the interior and exterior gives the home a crisp, updated look. Vinyl replacements windows are 6 years old, water heater and roof, 3 years old and HVAC 2024.. The large laundry area and drop zone will make everyday chores a breeze. This renovated gem combines the charm of its original features with modern upgrades and conveniences, making it the perfect place to call home.

    Zillow last checked:

    Listing updated:

    Listed by:

    Vickie Coleman 804-221-9123,

    Real Broker LLC

    Bought with:

    Kathy Melvin, 0225264896

    Exit First Realty

    Source: CVRMLS,MLS#: 2411864MLS LogoOriginating MLS: Central Virginia Regional MLS

    Facts & features

    Interior

    Bedrooms & bathrooms
    • Bedrooms: 3
    • Bathrooms: 2
    • Full bathrooms: 2
    Primary bedroom
    • Description: HW floors, double closet
    • Level: Third
    • Dimensions: 0 x 0
    Bedroom 2
    • Description: HW floors, double closet
    • Level: Third
    • Dimensions: 0 x 0
    Bedroom 3
    • Description: HW floors, double closet
    • Level: Third
    • Dimensions: 0 x 0
    Dining room
    • Description: Chandelier, Hardwood Floors
    • Level: Second
    • Dimensions: 0 x 0
    Foyer
    • Description: Hardwood floors, closet
    • Level: Second
    • Dimensions: 0 x 0
    Other
    • Description: Shower
    • Level: First
    Other
    • Description: Tub & Shower
    • Level: Third
    Great room
    • Description: New Carpet, FP w/built ins, recessed lighting
    • Level: First
    • Dimensions: 0 x 0
    Kitchen
    • Description: New Cabinets, Flooring SS appliances,
    • Level: Second
    • Dimensions: 0 x 0
    Laundry
    • Description: Washer and Dryer
    • Level: First
    • Dimensions: 0 x 0
    Living room
    • Description: Hardwood Floors, Door to side porch
    • Level: Second
    • Dimensions: 0 x 0
    Heating
    • Electric, Heat Pump
    Cooling
    • Electric, Heat Pump
    Appliances
    • Included: Dryer, Dishwasher, Exhaust Fan, Electric Cooking, Electric Water Heater, Microwave, Refrigerator, Smooth Cooktop, Washer
    Features
    • Dining Area, Fireplace, Granite Counters
    • Flooring: Ceramic Tile, Laminate, Partially Carpeted, Wood
    • Windows: Screens
    • Basement: Crawl Space,Partial
    • Attic: Pull Down Stairs
    • Number of fireplaces: 1
    • Fireplace features: Wood Burning
    Interior area
    • Total interior livable area: 1,947 sqft
    • Finished area above ground: 1,947

    Property

    Parking
    • Total spaces: 1
    • Parking features: Attached, Direct Access, Driveway, Garage, Garage Door Opener, Off Street, Paved
    • Attached garage spaces: 1
    • Has uncovered spaces: Yes
    Features
    • Levels: Three Or More,Multi/Split
    • Stories: 3
    • Patio & porch: Side Porch, Porch
    • Exterior features: Porch, Paved Driveway
    • Pool features: None
    • Fencing: None
    Lot
    • Size: 10,001 sqft
    • Features: Level
    • Topography: Level
    Details
    • Parcel number: 027130029
    • Zoning description: R-2

    Construction

    Type & style
    • Home type: SingleFamily
    • Architectural style: Tri-Level
    • Property subtype: Single Family Residence
    Materials
    • Brick, Drywall, Frame, Vinyl Siding
    • Roof: Shingle
    Condition
    • Resale
    • New construction: No
    • Year built: 1958

    Utilities & green energy

    • Sewer: Public Sewer
    • Water: Public

    Community & neighborhood

    Location
    • Region: Petersburg
    • Subdivision: Kenilworth

    Other

    Other facts
    • Ownership: Partnership
    • Ownership type: Partnership

    Price history

    DateEventPrice
    6/14/2024Sold$265,000+1%$136/sqft
    Source: CVRMLS #2411864 Report a problem
    5/11/2024Pending sale$262,500$135/sqft
    Source: CVRMLS #2411864 Report a problem
    5/8/2024Listed for sale$262,500+173.4%$135/sqft
    Source: CVRMLS #2411864 Report a problem
    3/7/2019Sold$96,000-1%$49/sqft
    Source: CVRMLS #1839415 Report a problem
    1/4/2019Price change$97,000-3%$50/sqft
    Source: Ingram & Assoc Chester #1839415 Report a problem
    11/19/2018Listed for sale$100,000+42.9%$51/sqft
    Source: Ingram & Assoc Chester #1839415 Report a problem
    7/17/2015Sold$70,000-11.4%$36/sqft
    Source: CVRMLS #1433513 Report a problem
    5/12/2015Price change$79,000-6%$41/sqft
    Source: Hometown Realty #1433513 Report a problem
    5/1/2015Price change$84,000-5.6%$43/sqft
    Source: Hometown Realty #1433513 Report a problem
    2/14/2015Price change$89,000-6.3%$46/sqft
    Source: Hometown Realty Services #1433513 Report a problem
    12/24/2014Listed for sale$95,000+555.2%$49/sqft
    Source: Hometown Realty Services #1433513 Report a problem
    4/30/2014Sold$14,500-58%$7/sqft
    Source: Agent Provided Report a problem
    12/19/2013Listing removed$34,500+590%$18/sqft
    Source: Long & Foster Real Estate #1327363 Report a problem
    12/18/2013Price change$5,000-50%$3/sqft
    Source: Auction.com Report a problem
    12/12/2013Price change$10,000-71%$5/sqft
    Source: Auction.com Report a problem
    12/4/2013Price change$34,500-12.7%$18/sqft
    Source: Long & Foster Real Estate #1327363 Report a problem
    10/24/2013Listed for sale$39,500+7800%$20/sqft
    Source: Long & Foster Real Estate #1327363 Report a problem
    1/24/2013Listing removed--
    Source: Auction.com Report a problem
    1/8/2013Price change$500-50%
    Source: Auction.com Report a problem
    12/11/2012Price change$1,000-80%$1/sqft
    Source: Auction.com Report a problem
    12/1/2012Price change$5,000-66.7%$3/sqft
    Source: Auction.com Report a problem
    11/27/2012Price change$15,000-80%$8/sqft
    Source: Auction.com Report a problem
    11/9/2012Listed for sale--
    Source: Auction.com Report a problem
    4/18/2000Sold$75,000$39/sqft
    Source: Agent Provided Report a problem

    Public tax history

    YearProperty taxesTax assessment
    2025$3,112 $245,000
    2024$3,112 +114.3%$245,000 +114.3%
    2023$1,452 -5.9%$114,300
    2022$1,543 $114,300 +11.4%
    2021-- $102,600
    2020-- $102,600
    2018$1,385 $102,600
    2016$1,385 --
    2015$1,385 --
    2014$1,385 +33.3%--
    2013$1,039 --
    2012-- --
    2011-- --
    2010-- --
    2009-- --
    2008-- --
    2007-- --
    2006-- --
    2005-- --
    2004-- --
    2003-- --
    2002-- --
    2001-- $68,900

    Find assessor info on the county website

    Neighborhood: 23803

    Nearby schools

    GreatSchools rating
    Schools provided by the listing agent
    • Elementary: Westview
    • Middle: Vernon Johns
    • High: Petersburg

    Source: CVRMLS. This data may not be complete. We recommend contacting the local school district to confirm school assignments for this home.

    Get a cash offer in 3 minutes
    Find out how much your home could sell for in as little as 3 minutes with a no-obligation cash offer.
    Estimated market value
    $285,800
    Get a cash offer in 3 minutes
    Find out how much your home could sell for in as little as 3 minutes with a no-obligation cash offer.
    Estimated market value
    $285,800