Skip main navigation
Off market
  • $1,320,700

    100 Sumner Place Ct, Peachtree City, GA 30269

    5beds
    6baths
    6,719sqft
    SingleFamily
    Built in 2004
    1.6 Acres Lot
    $1,320,700 Zestimate®
    $197/sqft
    $6,049 Estimated rent

    Home value

    $1,320,700

    $1.22M - $1.44M

    $6,049/mo

    Zestimate® history
    Loading
    Loading...

    Owner options

    List your home for rent

    $6,049/mo

    Rent Zestimate®

    Find your next renter with Zillow Rental Manager. Plus, with online applications, you can quickly screen prospective tenants – for free.

    Learn more

    $6,049/mo

    Rent Zestimate®

    Refinance and save

    $8,018/mo

    Est. payment

    Refinancing to a lower rate could help reduce your monthly payments and save thousands over the life of the loan.

    See today's rates

    $8,018/mo

    Est. payment

    Explore your selling options

    Work with a Zillow partner agent

    Leverage their expertise and Zillow's premium Showcase listings to get your home seen by more buyers.

    Get started

    List with your own agent

    Get your home in front of millions of buyers by listing it on Zillow.

    Learn how to do it

    Sell it yourself

    Take full control of how buyers see your home on Zillow by listing For Sale by Owner (FSBO).

    List your home

    What's special

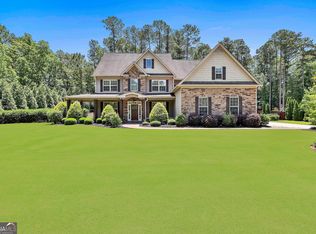
    FULL BRICK home now available in Peachtree City with THREE MASTER SUITES! Enjoy the fabulous Peachtree City lifestyle in this gorgeous, well-appointed home which exemplifies the finest craftsmanship and casual elegance with superior workmanship, materials & design. The Foyer entrance details inlaid real hardwood flooring and extensive moldings. There is a coffered ceiling Office/Living Room and a sizable Dining Room as you enter through the front of the home. The Family Room features a gas fireplace, plantation shutters (on main level) and is open to the Kitchen and rear new Deck. The Kitchen is perfect for entertaining with all Thermador appliances (double ovens and a warming drawer) with a Thermador Sub Zero refrigerator, granite counters, custom cabinetry and walk in pantry space along with an island for prepping and cooking! Continuing on the main level there is a large Master Suite (#1) with an En Suite featuring double vanity areas, jetted tub, large tiled shower, linen closet and a custom walk in closet. There is a separate Friends entrance area with a storage closet, guest Half Bath and a Mud Room with cabinetry, sink and a walk in storage closet. Upstairs you will find the #2 Master Suite (VERY large) with its en suite featuring double sinks, jetted tub, tiled shower with four jets, and a walk in closet with custom shelving. Also on the second floor you will find two additional bedrooms with walk in closets, a full Bathroom and also a triple-sized Bonus Room with a rear staircase access. The full finished Basement features the same fine millwork as on the main level and has plenty of entertaining space, game space and a FULL custom Kitchen with custom cabinetry, wine cooler, built in refrigerator, microwave, range, dishwasher, sink and a custom bar! Also featured is the guest half bath, large storage closet and the #3 Master Suite also with its en suite of double vanities, jetted tub, tiled shower and a walk in closet with custom shelving! There is plenty of space in the backyard for a pool or play area. The home features a 3 Car Garage with a new fleck flooring, organization shelving and a storage area. Additional features in this home are an intercom system, home is wired for central vacuum, irrigation system, WIFI programmable thermostats, new carpet, new paint and 2 newer HVAC systems. This location is extremely convenient to shopping, dining and the PTC Golf Cart Pathways! Don't miss this home in the McIntosh High School District! 2021-08-02

    This property is not currently displayed as for sale or rent on Zillow. This may be different from what's on other websites or public sources.

    Facts & features

    Interior

    Bedrooms & bathrooms
    • Bedrooms: 5
    • Bathrooms: 6
    Heating
    • Other
    Cooling
    • Central
    Features
    • Flooring: Other
    • Basement: Partially finished
    • Has fireplace: Yes
    Interior area
    • Total interior livable area: 6,719 sqft

    Property

    Parking
    • Parking features: Carport
    Features
    • Exterior features: Brick
    Lot
    • Size: 1.6 Acres
    Details
    • Parcel number: 071923017

    Construction

    Type & style
    • Home type: SingleFamily
    Materials
    • Foundation: Other
    Condition
    • Year built: 2004

    Community & HOA

    Location
    • Region: Peachtree City

    Financial & listing details

    • Price per square foot: $197/sqft
    • Tax assessed value: $1,225,022
    • Annual tax amount: $12,822

    Price history

    DateEventPrice
    3/9/2022Sold$980,000+0.5%$146/sqft
    Source: Public Record Report a problem
    1/13/2022Pending sale$975,000$145/sqft
    Source: GAMLS #9034958 Report a problem
    1/10/2022Price change$975,000+1%$145/sqft
    Source: GAMLS #9034958 Report a problem
    11/10/2021Pending sale$964,900$144/sqft
    Source: GAMLS #9034958 Report a problem
    11/5/2021Listed for sale$964,900$144/sqft
    Source: GAMLS #9034958 Report a problem
    11/1/2021Pending sale$964,900$144/sqft
    Source: GAMLS #9034958 Report a problem
    10/6/2021Price change$964,900-2%$144/sqft
    Source: GAMLS #9034958 Report a problem
    8/17/2021Price change$984,900-1.4%$147/sqft
    Source: GAMLS #9034958 Report a problem
    8/6/2021Listed for sale$999,000$149/sqft
    Source: GAMLS #8997349 Report a problem
    7/30/2021Pending sale$999,000$149/sqft
    Source: Berkshire Hathaway Homeservices Georgia Properties ? Luxury Collection #8997349 Report a problem
    7/30/2021Contingent$999,000$149/sqft
    Source: GAMLS #8997349 Report a problem
    6/16/2021Listed for sale$999,000+37.8%$149/sqft
    Source: GAMLS #8997349 Report a problem
    10/3/2006Sold$724,900-1.8%$108/sqft
    Source: Public Record Report a problem
    5/12/2005Sold$738,000$110/sqft
    Source: Public Record Report a problem

    Public tax history

    YearProperty taxesTax assessment
    2025$12,822 +1.4%$490,009 +7%
    2024$12,651 +11.9%$457,952 +16.8%
    2023$11,305 -5%$392,000 -15.2%
    2022$11,899 +3.3%$462,200 +21.7%
    2021$11,520 +20.6%$379,660 +22.7%
    2020$9,550 -20.3%$309,540 -19.5%
    2019$11,988 +5.3%$384,300 +7%
    2018$11,384 $359,260 +1%
    2017$11,384 +7.6%$355,820 +11.3%
    2016$10,576 $319,620 +9.2%
    2015$10,576 +12.6%$292,580 +6.6%
    2014$9,390 $274,580 +3.4%
    2013$9,390 +1.8%$265,660 -0.8%
    2012$9,221 -3.9%$267,900 -4.2%
    2011$9,590 +1.3%$279,720
    2010$9,466 -5.7%$279,720 -4.2%
    2009$10,039 +1%$292,080
    2008$9,942 +6.2%$292,080 -7.7%
    2007$9,364 $316,288 +4.3%
    2006-- $303,176
    Find assessor info on the county website

    Neighborhood: 30269

    Nearby schools

    GreatSchools rating
    Get a cash offer in 3 minutes
    Find out how much your home could sell for in as little as 3 minutes with a no-obligation cash offer.
    Estimated market value
    $1,320,700
    Get a cash offer in 3 minutes
    Find out how much your home could sell for in as little as 3 minutes with a no-obligation cash offer.
    Estimated market value
    $1,320,700