2 bedroom, 1 bath mobile home on corner lot in Beaver Creek Village. Needs interior cosmetic updates, however has updated thermo tilt in windows, nice updated metal roof, 10' x 16' covered front porch area, 7'6" x 11'6" screened in rear deck, 10' x 10' storage shed, 12' x 21' carport, 2 car off street parking and very close to mailbox. The home is heated by a Burnham 2010 boiler, oil hot water baseboard. There are 2 window unit A/C units Included as well as refrigerator, electric range, hood, front load electric dryer, top load washer and oil tank owned by seller. The property has been winterized. It has a 100 amp Square D electric service and is being sold "as is" as this is an Estate.
Sold for $42,000
$42,000
100 Sunrise Dr, Abbottstown, PA 17301
2beds
952sqft
Manufactured Home
Built in 1979
-- sqft lot
$43,800 Zestimate®
$44/sqft
$-- Estimated rent
Home value
$43,800
$30,000 - $64,000
Not available
Zestimate® history
Owner options
List your home for rent
Find your next renter with Zillow Rental Manager. Plus, with online applications, you can quickly screen prospective tenants – for free.
Refinance and save
$286/mo
Est. payment
Refinancing to a lower rate could help reduce your monthly payments and save thousands over the life of the loan.
$286/mo
Est. payment
Explore your selling options
Work with a Zillow partner agent
Leverage their expertise and Zillow's premium Showcase listings to get your home seen by more buyers.
Get startedList with your own agent
Get your home in front of millions of buyers by listing it on Zillow.
Learn how to do itSell it yourself
Take full control of how buyers see your home on Zillow by listing For Sale by Owner (FSBO).
List your homeWhat's special
Off street parkingCorner lotCovered front porch areaOil hot water baseboardScreened in rear deckNice updated metal roof
Zillow last checked:
Listing updated:
Listed by:
Randy Hilker 717-451-7795,
RE/MAX Quality Service, Inc.
Bought with:
KATHY ALVEY, RS214246L
Joy Daniels Real Estate Group, Ltd
Source: Bright MLS,MLS#: PAAD2016396
Facts & features
Interior
Bedrooms & bathrooms
- Bedrooms: 2
- Bathrooms: 1
- Full bathrooms: 1
- Main level bathrooms: 1
- Main level bedrooms: 2
Rooms
- Room types: Living Room, Dining Room, Bedroom 2, Kitchen, Bedroom 1, Bathroom 1
Bedroom 1
- Features: Flooring - Carpet
- Level: Main
- Area: 120 Square Feet
- Dimensions: 10 x 12
Bedroom 2
- Features: Ceiling Fan(s), Flooring - Carpet
- Level: Main
- Area: 63 Square Feet
- Dimensions: 7 x 9
Bathroom 1
- Features: Flooring - Vinyl, Bathroom - Walk-In Shower
- Level: Main
Dining room
- Features: Flooring - Carpet, Ceiling Fan(s)
- Level: Main
- Area: 104 Square Feet
- Dimensions: 13 x 8
Kitchen
- Features: Flooring - Vinyl
- Level: Main
- Area: 169 Square Feet
- Dimensions: 13 x 13
Living room
- Features: Flooring - Carpet
- Level: Main
- Area: 221 Square Feet
- Dimensions: 13 x 17
Heating
- Baseboard, Oil
Cooling
- Ceiling Fan(s), Window Unit(s), Electric
Appliances
- Included: Dryer, Oven/Range - Electric, Range Hood, Refrigerator, Washer, Water Heater
- Laundry: Main Level
Features
- Ceiling Fan(s), Dining Area, Entry Level Bedroom, Paneled Walls
- Flooring: Carpet, Vinyl
- Doors: Storm Door(s)
- Windows: Insulated Windows
- Has basement: No
- Has fireplace: No
Interior area
- Total structure area: 952
- Total interior livable area: 952 sqft
- Finished area above ground: 952
- Finished area below ground: 0
Property
Parking
- Total spaces: 3
- Parking features: Driveway, Detached Carport
- Carport spaces: 1
- Uncovered spaces: 2
Accessibility
- Accessibility features: 2+ Access Exits
Features
- Levels: One
- Stories: 1
- Patio & porch: Porch, Screened
- Pool features: None
- Has view: Yes
- View description: Street
Lot
- Features: Corner Lot, Level, Rented Lot, Corner Lot/Unit
Details
- Additional structures: Above Grade, Below Grade
- Parcel number: 04L100040100
- Lease amount: $400
- Zoning: VILLAGE RESIDENTIAL (R-2)
- Special conditions: Standard
Construction
Type & style
- Home type: MobileManufactured
- Property subtype: Manufactured Home
Materials
- Aluminum Siding
- Foundation: None
- Roof: Metal
Condition
- Good
- New construction: No
- Year built: 1979
Utilities & green energy
- Electric: 100 Amp Service, Circuit Breakers
- Sewer: Public Sewer
- Water: Public
Community & HOA
Community
- Subdivision: Beaver Creek Mhp
HOA
- Has HOA: No
Location
- Region: Abbottstown
- Municipality: BERWICK TWP
Financial & listing details
- Price per square foot: $44/sqft
- Tax assessed value: $11,400
- Annual tax amount: $254
- Date on market: 2/10/2025
- Listing agreement: Exclusive Right To Sell
- Listing terms: Cash,Conventional
- Inclusions: Refrigerator, Electric Range, Hood, Front Load Electric Dryer, Top Load Washer And Oil Tank Owned By Seller, 2 Window Unit A / C Units.
- Ownership: Land Lease
- Road surface type: Paved
- Body type: Single Wide
Price history
| Date | Event | Price |
|---|---|---|
| 4/25/2025 | Sold | $42,000-8.5%$44/sqft |
Source:  Bright MLS #PAAD2016396 Report a problem Bright MLS #PAAD2016396 Report a problem | ||
| 3/5/2025 | Pending sale | $45,900$48/sqft |
Source: Bright MLS #PAAD2016396 Report a problem | ||
| 2/10/2025 | Listed for sale | $45,900$48/sqft |
Source: Bright MLS #PAAD2016396 Report a problem | ||
Public tax history
Tax history is unavailable.
Neighborhood: 17301
Nearby homes
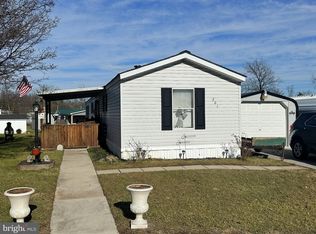
- $86,9003 bd2 ba1.1k sqft301 Tallahassee Blvd, Abbottstown, PA 17301Sold
- $100,9002 bd1 ba616 sqft148 Sunrise Dr, Abbottstown, PA 17301Off Market
- $73,2003 bd2 ba1.4k sqft202 Berwick Rd, Abbottstown, PA 17301Off Market
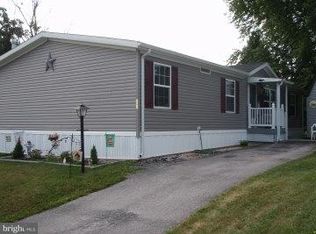
- $122,8003 bd2 ba980 sqft310 Tallahassee Blvd, Abbottstown, PA 17301Off Market

- $---- bd-- ba-- sqft403 Nittany Ln, Abbottstown, PA 17301Off Market
- $101,8003 bd2 ba1.2k sqft210 Berwick Rd, Abbottstown, PA 17301Off Market
- $134,7003 bd2 ba1.5k sqft207 Berwick Rd, Abbottstown, PA 17301Off Market
- $---- bd-- ba-- sqft215 Berwick Rd, Abbottstown, PA 17301Off Market
Nearby schools
GreatSchools rating
- 8/10New Oxford El SchoolGrades: K-3Distance: 3.8 mi
- 7/10New Oxford Middle SchoolGrades: 7-8Distance: 3.8 mi
- 6/10New Oxford Senior High SchoolGrades: 9-12Distance: 3.8 mi
Schools provided by the listing agent
- Middle: New Oxford
- High: New Oxford Senior
- District: Conewago Valley
Source: Bright MLS. This data may not be complete. We recommend contacting the local school district to confirm school assignments for this home.
Sell for more on Zillow
Get a Zillow Showcase℠ listing at no additional cost and you could sell for .
$43,800
2% more
+$876
With Zillow Showcase(estimated)
$44,676
- Pennsylvania
- Adams County
- Abbottstown
- 17301
- 100 Sunrise Dr
Nearby cities
Nearby zip codes
Other Abbottstown Topics
