Gorgeous traditional home perfectly situated on a corner lot in the premier La Grange neighborhood. Updated throughout, the expansive layout of this house offers large living spaces with the ideal functional flow. Featuring a welcoming light filled living room and formal dining room, perfect for hosting gatherings. Large eat-in kitchen w/island provides a hub for culinary delights and family meals. First-floor bonus space can be used as an office or playroom, adding a practical touch. The magnificent generously sized family room opens to large private yard, complete with a deck and paver patio, creating a seamless indoor-outdoor flow. The coveted 2 car attached garage connected by the large 'must have' mud room. Upstairs, the master suite impresses with its spaciousness, spa-like bathroom and walk-in closet. Additionally, four more bedrooms await, along with another full bathroom and a conveniently located laundry room. The lower level offers an oversized recreation area, ideal for entertaining, complete with a custom bar. There are also two large storage rooms to help keep the space organized and clutter-free. A sought-after location places you within steps to town, train and schools.
Closed
$1,160,000
100 Sunset Ave, La Grange, IL 60525
5beds
3,940sqft
Single Family Residence
Built in 1922
0.27 Acres Lot
$1,664,200 Zestimate®
$294/sqft
$5,128 Estimated rent
Home value
$1,664,200
$1.50M - $1.86M
$5,128/mo
Zestimate® history
Owner options
List your home for rent
$5,128/mo
Rent Zestimate®
Find your next renter with Zillow Rental Manager. Plus, with online applications, you can quickly screen prospective tenants – for free.
$5,128/mo
Rent Zestimate®
Refinance and save
$6,828/mo
Est. payment
Refinancing to a lower rate could help reduce your monthly payments and save thousands over the life of the loan.
$6,828/mo
Est. payment
Explore your selling options
Work with a Zillow partner agent
Leverage their expertise and Zillow's premium Showcase listings to get your home seen by more buyers.
Get startedList with your own agent
Get your home in front of millions of buyers by listing it on Zillow.
Learn how to do itSell it yourself
Take full control of how buyers see your home on Zillow by listing For Sale by Owner (FSBO).
List your homeWhat's special
Zillow last checked:
Listing updated:
Listed by:
Cari Pajauskas 773-412-5856,
@properties Christie's International Real Estate,
Patti Cella 708-288-4135,
@properties Christie's International Real Estate
Bought with:
Non Member
NON MEMBER
Source: MRED as distributed by MLS GRID,MLS#: 11902998
Facts & features
Interior
Bedrooms & bathrooms
- Bedrooms: 5
- Bathrooms: 4
- Full bathrooms: 2
- 1/2 bathrooms: 2
Rooms
- Room types: Bedroom 5, Breakfast Room, Study, Mud Room, Recreation Room, Workshop, Utility Room-Lower Level
Primary bedroom
- Features: Flooring (Hardwood), Bathroom (Full)
- Level: Second
- Area: 300 Square Feet
- Dimensions: 15X20
Bedroom 2
- Features: Flooring (Hardwood)
- Level: Second
- Area: 156 Square Feet
- Dimensions: 12X13
Bedroom 3
- Features: Flooring (Carpet)
- Level: Second
- Area: 156 Square Feet
- Dimensions: 12X13
Bedroom 4
- Features: Flooring (Carpet)
- Level: Second
- Area: 130 Square Feet
- Dimensions: 10X13
Bedroom 5
- Features: Flooring (Hardwood)
- Level: Second
- Area: 140 Square Feet
- Dimensions: 10X14
Breakfast room
- Features: Flooring (Hardwood)
- Level: Main
- Area: 200 Square Feet
- Dimensions: 10X20
Dining room
- Features: Flooring (Hardwood)
- Level: Main
- Area: 180 Square Feet
- Dimensions: 12X15
Family room
- Features: Flooring (Hardwood)
- Level: Main
- Area: 400 Square Feet
- Dimensions: 20X20
Kitchen
- Features: Kitchen (Island, Pantry-Closet), Flooring (Hardwood)
- Level: Main
- Area: 192 Square Feet
- Dimensions: 12X16
Laundry
- Features: Flooring (Vinyl)
- Level: Second
- Area: 49 Square Feet
- Dimensions: 7X7
Living room
- Features: Flooring (Hardwood)
- Level: Main
- Area: 280 Square Feet
- Dimensions: 14X20
Mud room
- Features: Flooring (Porcelain Tile)
- Level: Main
- Area: 60 Square Feet
- Dimensions: 6X10
Other
- Features: Flooring (Wood Laminate)
- Level: Basement
- Area: 1088 Square Feet
- Dimensions: 32X34
Study
- Features: Flooring (Hardwood)
- Level: Main
- Area: 140 Square Feet
- Dimensions: 10X14
Other
- Level: Basement
- Area: 250 Square Feet
- Dimensions: 10X25
Other
- Features: Flooring (Other)
- Level: Basement
- Area: 324 Square Feet
- Dimensions: 27X12
Heating
- Natural Gas, Forced Air, Sep Heating Systems - 2+, Zoned, Radiant Floor
Cooling
- Central Air, Zoned
Appliances
- Included: Double Oven, Range, Dishwasher, Refrigerator, Washer, Dryer, Disposal, Water Purifier
- Laundry: Upper Level
Features
- Wet Bar, Built-in Features, Walk-In Closet(s)
- Flooring: Hardwood
- Windows: Screens
- Basement: Finished,Full
- Attic: Dormer,Interior Stair,Unfinished
- Number of fireplaces: 3
- Fireplace features: Wood Burning, Gas Starter, Family Room, Living Room, Basement
Interior area
- Total structure area: 0
- Total interior livable area: 3,940 sqft
Property
Parking
- Total spaces: 2.5
- Parking features: Concrete, Garage Door Opener, On Site, Garage Owned, Attached, Garage
- Attached garage spaces: 2.5
- Has uncovered spaces: Yes
Accessibility
- Accessibility features: No Disability Access
Features
- Stories: 2
- Patio & porch: Deck, Porch, Patio
Lot
- Size: 0.27 Acres
- Dimensions: 80 X 149
Details
- Parcel number: 18054050110000
- Special conditions: List Broker Must Accompany
Construction
Type & style
- Home type: SingleFamily
- Architectural style: Traditional
- Property subtype: Single Family Residence
Materials
- Other
- Foundation: Concrete Perimeter
- Roof: Asphalt
Condition
- New construction: No
- Year built: 1922
- Major remodel year: 2003
Utilities & green energy
- Electric: 200+ Amp Service
- Sewer: Public Sewer, Overhead Sewers
- Water: Lake Michigan, Public
Community & HOA
Community
- Features: Curbs, Sidewalks, Street Lights, Street Paved
HOA
- Services included: None
Location
- Region: La Grange
Financial & listing details
- Price per square foot: $294/sqft
- Tax assessed value: $1,105,130
- Annual tax amount: $24,883
- Date on market: 10/6/2023
- Listing terms: Conventional
- Ownership: Fee Simple
Price history
| Date | Event | Price |
|---|---|---|
| 12/22/2023 | Sold | $1,160,000-9.7%$294/sqft |
Source:  MRED as distributed by MLS GRID #11902998 Report a problem MRED as distributed by MLS GRID #11902998 Report a problem | ||
| 12/19/2023 | Pending sale | $1,285,000$326/sqft |
Source: MRED as distributed by MLS GRID #11902998 Report a problem | ||
| 11/6/2023 | Contingent | $1,285,000$326/sqft |
Source: MRED as distributed by MLS GRID #11902998 Report a problem | ||
| 10/6/2023 | Listed for sale | $1,285,000$326/sqft |
Source: MRED as distributed by MLS GRID #11902998 Report a problem | ||
| 10/6/2023 | Listing removed | -- |
Source: MRED as distributed by MLS GRID #11883934 Report a problem | ||
| 9/13/2023 | Listed for sale | $1,285,000-4.8%$326/sqft |
Source: MRED as distributed by MLS GRID #11883934 Report a problem | ||
| 9/13/2023 | Listing removed | -- |
Source: MRED as distributed by MLS GRID #11861348 Report a problem | ||
| 8/26/2023 | Listed for sale | $1,350,000+21.6%$343/sqft |
Source: MRED as distributed by MLS GRID #11861348 Report a problem | ||
| 5/31/2019 | Sold | $1,110,000-5%$282/sqft |
Source: MRED as distributed by MLS GRID #10271893 Report a problem | ||
| 3/29/2019 | Pending sale | $1,169,000$297/sqft |
Source: Berkshire Hathaway HomeServices KoenigRubloff Realty Group #10271893 Report a problem | ||
| 2/13/2019 | Listed for sale | $1,169,000+311.6%$297/sqft |
Source: Berkshire Hathaway HomeServices KoenigRubloff #10271893 Report a problem | ||
| 5/20/1994 | Sold | $284,000$72/sqft |
Source: Public Record Report a problem | ||
Public tax history
| Year | Property taxes | Tax assessment |
|---|---|---|
| 2024 | $28,353 +6.6% | $110,513 |
| 2023 | $26,591 +13% | $110,513 +32.3% |
| 2022 | $23,524 +4% | $83,535 |
| 2021 | $22,621 +1.9% | $83,535 |
| 2020 | $22,204 -10.6% | $83,535 -10.6% |
| 2019 | $24,833 +1.9% | $93,441 |
| 2018 | $24,358 -4.3% | $93,441 -6.5% |
| 2017 | $25,442 +6.8% | $99,941 +19.1% |
| 2016 | $23,817 +7.1% | $83,896 |
| 2015 | $22,230 +1.5% | $83,896 |
| 2014 | $21,894 +16.1% | $83,896 +13.3% |
| 2013 | $18,861 +7.5% | $74,024 |
| 2012 | $17,552 +6.2% | $74,024 |
| 2011 | $16,533 -18% | $74,024 -23.4% |
| 2010 | $20,170 +2.9% | $96,636 |
| 2009 | $19,611 +5.2% | $96,636 -7% |
| 2008 | $18,640 +65.6% | $103,911 +70.8% |
| 2007 | $11,256 +2.8% | $60,847 |
| 2006 | $10,949 +2.1% | $60,847 |
| 2005 | $10,726 +19.6% | $60,847 +43.2% |
| 2004 | $8,969 +15.1% | $42,477 +8.3% |
| 2003 | $7,790 +3.5% | $39,228 |
| 2002 | $7,529 +19.8% | $39,228 +31.8% |
| 2001 | $6,286 +5.8% | $29,756 |
| 2000 | $5,941 | $29,756 |
| 1999 | $5,941 | $29,756 |
Find assessor info on the county website
Neighborhood: 60525
Nearby homes
- $1,068,3004 bd2 ba2.4k sqft108 Sunset Ave, La Grange, IL 60525Off Market
- $687,5003 bd2 ba1.3k sqft101 S Edgewood Ave, Indian Head Park, IL 60525Off Market
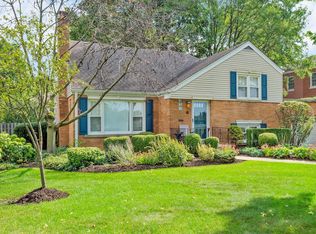
- $1,646,8004 bd4 ba3.8k sqft114 Sunset Ave, La Grange, IL 60525Off Market
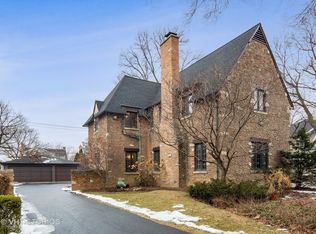
- $1,307,8004 bd3 ba3k sqft107 S Edgewood Ave, La Grange, IL 60525Off Market

- $885,4004 bd1 ba2.2k sqft111 S Edgewood Ave, La Grange, IL 60525Off Market
- $1,336,9005 bd3 ba3.3k sqft103 Sunset Ave, La Grange, IL 60525Off Market
- $863,8004 bd2 ba2.4k sqft1109 W Cossitt Ave, La Grange, IL 60525Off Market
- $782,8004 bd2 ba2.7k sqft1109 Cossitt, La Grange, IL 60525Off Market
Nearby schools
GreatSchools rating
- 9/10Cossitt Ave Elementary SchoolGrades: K-6Distance: 0.6 mi
- 9/10Park Junior High SchoolGrades: 7-8Distance: 0.6 mi
- 10/10Lyons Twp High SchoolGrades: 9-12Distance: 0.2 mi
Schools provided by the listing agent
- Elementary: Cossitt Avenue Elementary School
- Middle: Park Junior High School
- High: Lyons Twp High School
- District: 102
Source: MRED as distributed by MLS GRID. This data may not be complete. We recommend contacting the local school district to confirm school assignments for this home.
Get a cash offer in 3 minutes
Find out how much your home could sell for in as little as 3 minutes with a no-obligation cash offer.
Estimated market value
$1,664,200
Get a cash offer in 3 minutes
Find out how much your home could sell for in as little as 3 minutes with a no-obligation cash offer.
Estimated market value
$1,664,200
- Illinois
- Cook County
- La Grange
- 60525
- 100 Sunset Ave
Nearby cities
Nearby zip codes
Other La Grange Topics
