Skip main navigation
Sold for $225,000
  • $225,000

    100 Sunset Dr, Anamosa, IA 52205

    3beds
    2,240sqft
    Single Family Residence
    Built in 1978
    0.55 Acres Lot
    $230,300 Zestimate®
    $100/sqft
    $1,545 Estimated rent

    Home value

    $230,300

    Estimated sales range

    Not available

    $1,545/mo

    Zestimate® history
    Loading
    Loading...

    Owner options

    List your home for rent

    $1,545/mo

    Rent Zestimate®

    Find your next renter with Zillow Rental Manager. Plus, with online applications, you can quickly screen prospective tenants – for free.

    Learn more

    $1,545/mo

    Rent Zestimate®

    Refinance and save

    $1,532/mo

    Est. payment

    Refinancing to a lower rate could help reduce your monthly payments and save thousands over the life of the loan.

    See today's rates

    $1,532/mo

    Est. payment

    Explore your selling options

    Work with a Zillow partner agent

    Leverage their expertise and Zillow's premium Showcase listings to get your home seen by more buyers.

    Get started

    List with your own agent

    Get your home in front of millions of buyers by listing it on Zillow.

    Learn how to do it

    Sell it yourself

    Take full control of how buyers see your home on Zillow by listing For Sale by Owner (FSBO).

    List your home

    What's special

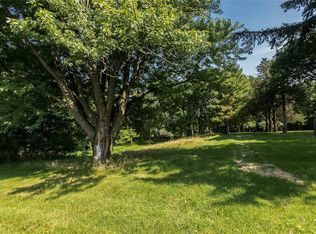
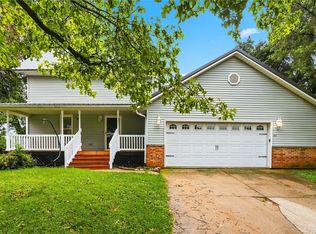
    Built-in gas fireplaceScreened-in deckExtensive storageFlowing layoutBonus spacesUpdated main floor bathroomLush wooded backyard
    Welcome to this immaculate and lovingly maintained 3-bedroom, 2-bathroom Mid Century Ranch-style home nestled in the heart of Grant Wood Country. Offering 2,240 square feet of thoughtfully designed living space, this home sits on over half an acre at the end of a quiet cul-de-sac—an ideal setting that combines privacy with convenience. Step onto the inviting covered front porch, shaded by mature trees and surrounded by beautifully landscaped perennial gardens. Inside, you'll be greeted by an abundance of natural light and a flowing layout designed for everyday comfort and ease. Spacious galley-style kitchen includes ample counter space and an incredible adjacent pantry/laundry room, providing smart and generous storage options. Directly off the kitchen/breakfast area, enjoy your morning coffee or evening breeze from the screened-in deck, which overlooks a lush, wooded backyard. The primary bedroom and second bedroom both flank a recently updated main floor bathroom with a walk-in shower and offering extensive storage. The outdoor space includes a fenced garden area, a handy storage shed, and room to roam or relax. Downstairs, the cozy family room features a built-in gas fireplace, perfect for gathering on cool evenings. Walkout lower level to the patio/backyard. The lower level also offers a sizable 3rd bedroom, which could be utilized as a primary suite, including a versatile fourth non-conforming room—easily converted to fully conforming with the addition of an egress window—as well as bonus spaces ideal for a craft room, kitchenette, or home bar setup. It would not take much to fashion the LL into its own Apartment style living space, should you require that. The possibilities are endless. Located near the Arboretum, Wapsipinicon State Park, the local bike trail, and within walking distance to downtown shopping and schools, this home offers the perfect blend of small-town charm and access to nature. This property is a must-see for anyone seeking comfort, quality, and a peaceful setting.

    Zillow last checked:

    Listing updated:

    Listed by:

    Heather Aswegan 319-560-2823,

    Keller Williams Legacy Group

    Bought with:

    Bob Vander Veen

    SKOGMAN REALTY

    Source: CRAAR, CDRMLS,MLS#: 2503040MLS LogoOriginating MLS: Cedar Rapids Area Association Of Realtors

    Facts & features

    Interior

    Bedrooms & bathrooms
    • Bedrooms: 3
    • Bathrooms: 2
    • Full bathrooms: 2
    Other
    • Level: First
    Heating
    • Forced Air, Gas
    Cooling
    • Central Air
    Appliances
    • Included: Dryer, Dishwasher, Gas Water Heater, Range, Refrigerator, Range Hood, Water Softener Owned, See Remarks, Washer
    • Laundry: Main Level
    Features
    • Dining Area, Separate/Formal Dining Room, Eat-in Kitchen, Main Level Primary
    • Basement: Full,Concrete,Walk-Out Access
    • Has fireplace: Yes
    • Fireplace features: Insert, Gas, Great Room
    Interior area
    • Total interior livable area: 2,240 sqft
    • Finished area above ground: 1,340
    • Finished area below ground: 900

    Property

    Parking
    • Total spaces: 2
    • Parking features: Attached, Garage, Off Street, On Street, Garage Door Opener
    • Attached garage spaces: 2
    • Has uncovered spaces: Yes
    Features
    • Patio & porch: Deck
    Lot
    • Size: 0.55 Acres
    • Dimensions: 297 x 80
    • Features: Cul-De-Sac, Wooded
    Details
    • Additional structures: Shed(s)
    • Parcel number: 0902154005

    Construction

    Type & style
    • Home type: SingleFamily
    • Architectural style: Ranch
    • Property subtype: Single Family Residence
    Materials
    • Aluminum Siding, Frame
    • Foundation: Poured
    Condition
    • New construction: No
    • Year built: 1978

    Utilities & green energy

    • Sewer: Public Sewer
    • Water: Public
    • Utilities for property: Cable Connected

    Community & neighborhood

    Location
    • Region: Anamosa

    Other

    Other facts
    • Listing terms: Cash,Conventional

    Price history

    DateEventPrice
    6/12/2025Sold$225,000-5.3%$100/sqft
    Source: CRAAR, CDRMLS #2503040 Report a problem
    6/10/2025Pending sale$237,500$106/sqft
    Source: CRAAR, CDRMLS #2503040 Report a problem
    4/29/2025Price change$237,500-5%$106/sqft
    Source: CRAAR, CDRMLS #2503040 Report a problem
    3/17/2025Listed for sale$249,900$112/sqft
    Source: Owner Report a problem

    Public tax history

    YearProperty taxesTax assessment
    2025$3,406 -2.4%$219,610 +3.2%
    2024$3,488 -3.1%$212,710
    2023$3,600 +9%$212,710 +21.6%
    2022$3,302 -0.5%$174,860
    2021$3,318 -0.1%$174,860 +8.2%
    2020$3,320 +12.5%$161,590
    2019$2,952 +2.2%$161,590 +16.4%
    2018$2,889 +8.6%$138,830
    2017$2,660 $138,830
    2016$2,660 $138,830
    2015$2,660 +2.9%$138,830 +3.2%
    2014$2,586 $134,540
    2013$2,586 +9.9%$134,540
    2012$2,354 +1.9%--
    2011$2,310 +3.3%--
    2010$2,236 +5.5%--
    2009$2,120 +1.5%--
    2008$2,088 +5%--
    2007$1,988 --
    2005$1,988 --

    Find assessor info on the county website

    Neighborhood: 52205

    Nearby schools

    GreatSchools rating
    Schools provided by the listing agent
    • Elementary: Strawberry Hill
    • Middle: Anamosa
    • High: Anamosa

    Source: CRAAR, CDRMLS. This data may not be complete. We recommend contacting the local school district to confirm school assignments for this home.

    Get pre-qualified for a loan
    At Zillow Home Loans, we can pre-qualify you in as little as 5 minutes with no impact to your credit score.

    An equal housing lender. NMLS #10287.

    Sell for more on Zillow
    Get a Zillow Showcase℠ listing at no additional cost and you could sell for .
    $230,300
    2% more
    +$4,606
    With Zillow Showcase(estimated)
    $234,906