Skip main navigation
Sold
  • Price Unknown

    100 Sunset Point Strip Ln, Lafayette, LA 70508

    3beds
    1,597sqft
    Single Family Residence
    Built in 2015
    5,662 Square Feet Lot
    $282,000 Zestimate®
    $--/sqft
    $2,227 Estimated rent

    Home value

    $282,000

    $268,000 - $296,000

    $2,227/mo

    Zestimate® history
    Loading
    Loading...

    Owner options

    List your home for rent

    $2,227/mo

    Rent Zestimate®

    Find your next renter with Zillow Rental Manager. Plus, with online applications, you can quickly screen prospective tenants – for free.

    Learn more

    $2,227/mo

    Rent Zestimate®

    Refinance and save

    $120/mo

    Est. payment

    Refinancing to a lower rate could help reduce your monthly payments and save thousands over the life of the loan.

    See today's rates

    $120/mo

    Est. payment

    Explore your selling options

    Work with a Zillow partner agent

    Leverage their expertise and Zillow's premium Showcase listings to get your home seen by more buyers.

    Get started

    List with your own agent

    Get your home in front of millions of buyers by listing it on Zillow.

    Learn how to do it

    Sell it yourself

    Take full control of how buyers see your home on Zillow by listing For Sale by Owner (FSBO).

    List your home

    What's special

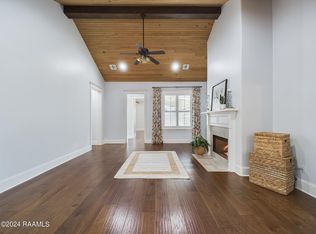
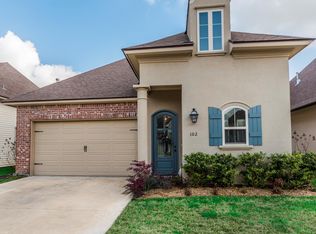
    Discover living in this meticulously maintained home, nestled on a landscaped corner lot in the desirable Harbor Lights subdivision off Verot School Road. The open concept floor plan is flooded with natural light, creating an airy, brand-new feel throughout. Architectural details take center stage, featuring stunning vaulted cypress wood ceilings and a charming brick archway that anchors the living space. This residence offers 3 spacious bedrooms, 2 full baths, and a dedicated office nook, perfect for remote work or study next to the primary bedroom. Thoughtful upgrades enhance both comfort and style, including elegant wide louvered shutters that add a timeless touch to every room. Step outside to enjoy the back patio, which is equipped with rolling shades for effortless outdoor living. This home perfectly balances classic character with modern convenience.

    Zillow last checked:

    Listing updated:

    Listed by:

    Hope B Kidder 337-319-4468,

    Innovative Real Estate Consult

    Source: RAA,MLS#: 2600006999MLS Logo

    Facts & features

    Interior

    Bedrooms & bathrooms
    • Bedrooms: 3
    • Bathrooms: 2
    • Full bathrooms: 2
    Heating
    • Natural Gas
    Cooling
    • Central Air
    Appliances
    • Included: Dishwasher, Disposal, Microwave, Gas Stove Con
    • Laundry: Electric Dryer Hookup, Washer Hookup
    Features
    • High Ceilings, Cathedral Ceiling(s), Computer Nook, Crown Molding, Double Vanity, Separate Shower, Vaulted Ceiling(s), Walk-In Closet(s), Granite Counters
    • Flooring: Tile, Wood Laminate
    • Windows: Window Treatments, Double Pane Windows
    • Number of fireplaces: 1
    • Fireplace features: 1 Fireplace, Gas, Gas Log
    Interior area
    • Total interior livable area: 1,597 sqft

    Property

    Parking
    • Total spaces: 2
    • Parking features: Attached, Garage
    • Garage spaces: 2
    • Has uncovered spaces: Yes
    Features
    • Stories: 1
    • Patio & porch: Covered
    • Exterior features: Lighting
    • Fencing: Brick,Wood
    Lot
    • Size: 5,662 Square Feet
    • Dimensions: 100 x 58
    • Features: 0 to 0.5 Acres, Corner Lot, Landscaped
    Details
    • Parcel number: 6150474
    • Zoning: Residential
    • Special conditions: Arms Length

    Construction

    Type & style
    • Home type: SingleFamily
    • Architectural style: Traditional
    • Property subtype: Single Family Residence
    Materials
    • Brick Veneer, HardiPlank Type, Stucco, Frame
    • Foundation: Slab
    • Roof: Composition
    Condition
    • Resale
    • Year built: 2015

    Utilities & green energy

    • Electric: Elec: City
    • Gas: Gas: Atmos
    • Sewer: Public Sewer

    Community & HOA

    Community
    • Features: Medical Facility
    • Subdivision: Harbor Lights
    HOA
    • Has HOA: Yes
    • Services included: Accounting, Maintenance Grounds, Insurance, Legal, Repairs/Maintenance
    • HOA fee: $120 quarterly
    Location
    • Region: Lafayette

    Financial & listing details

    • Tax assessed value: $247,250
    • Annual tax amount: $2,601
    • Date on market: 7/29/2026
    • Exclusions: Other - See Remarks, Refrigerator
    • Electric utility on property: Yes

    Price history

    DateEventPrice
    9/15/2026Sold--
    Source: RAA #2600006999 Report a problem
    8/11/2026Pending sale$280,000$175/sqft
    Source: RAA #2600006999 Report a problem
    7/31/2026Listed for sale$280,000$175/sqft
    Source: RAA #2600006999 Report a problem
    4/11/2024Sold--
    Source: Public Record Report a problem

    Public tax history

    YearProperty taxesTax assessment
    2024$2,601 +12.4%$24,725 +11.8%
    2023$2,313 0%$22,118
    2022$2,314 -0.3%$22,118
    2021$2,322 +0.3%$22,118
    2020$2,314 +4.3%$22,118
    2019$2,220 -1.7%$22,118
    2018$2,257 +39%$22,118
    2017$1,624 $22,118 +2357.6%
    2015$1,624 +1671.8%$900 +20%
    2013$92 $750
    Find assessor info on the county website

    Neighborhood: 70508

    Nearby schools

    GreatSchools rating
    Schools provided by the listing agent
    • Elementary: Cpl. M. Middlebrook
    • Middle: Broussard
    • High: Lafayette

    Source: RAA. This data may not be complete. We recommend contacting the local school district to confirm school assignments for this home.

    Sell for more on Zillow
    Get a Zillow Showcase℠ listing at no additional cost and you could sell for .
    $282,000
    2% more
    +$5,640
    With Zillow Showcase(estimated)
    $287,640
    Sell for more on Zillow
    Get a Zillow Showcase℠ listing at no additional cost and you could sell for .
    $282,000
    2% more
    +$5,640
    With Zillow Showcase(estimated)
    $287,640