Skip main navigation
For sale
  • Price cut: $100 (6/5)
    $359,800

    100 Susies Pl, Wetumpka, AL 36092

    4beds
    1,932sqft
    : 
    Loading
    Get pre-qualified
    Single Family Residence
    Built in 2004
    0.46 Acres Lot
    $-- Zestimate®
    $186/sqft
    $-- HOA

    What's special

    Warm and inviting atmospherePrivate outdoor retreatGenerously sized roomsFunctional layoutWell-appointed kitchenComfortable living spacesSpacious layout
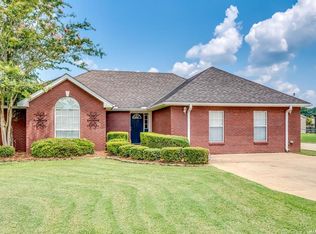
    Welcome to this beautifully maintained 4-bedroom, 2-bath home located in the highly desirable Holtville School District. Offering a spacious and thoughtfully designed floor plan, this home provides comfortable living spaces ideal for both everyday living and entertaining. The interior features generously sized rooms, a warm and inviting atmosphere, and a functional layout that easily accommodates family and guests. The open living areas offer plenty of space to gather, while the well-appointed kitchen and dining areas create a seamless flow throughout the home. Step outside and enjoy your own private outdoor retreat, perfect for relaxing, grilling, or hosting family and friends. Conveniently located within walking distance of Lake Jordan and Bonner's Point, this property offers easy access to boating, fishing, and outdoor recreation while still enjoying the comfort of a peaceful residential setting. With its desirable location, spacious layout, and proximity to the lake, this home offers an exceptional opportunity to enjoy the best of Holtville living. Don't miss your chance to make this wonderful property your own.
    62 days
    |
    539
    |
    33
    |

    Zillow last checked:

    Listing updated:

    Listed by:

    Allison Harwell Chandlee 334-657-7022,

    REMAX Cornerstone Realty

    Source: MAAR,MLS#: 586591MLS LogoOriginating MLS: Montgomery Area Association Of Realtors

    Loading...

      Facts & features

      Interior

      Bedrooms & bathrooms
      • Bedrooms: 4
      • Bathrooms: 2
      • Full bathrooms: 2
      Heating
      • Heat Pump
      Cooling
      • Heat Pump
      Appliances
      • Included: Dishwasher, Electric Range, Electric Water Heater, Microwave Hood Fan, Microwave, Plumbed For Ice Maker, Smooth Cooktop
      • Laundry: Washer Hookup, Dryer Hookup
      Features
      • Tray Ceiling(s), Double Vanity, Garden Tub/Roman Tub, High Ceilings, Pull Down Attic Stairs, Separate Shower, Walk-In Closet(s), Programmable Thermostat
      • Flooring: Carpet, Tile
      • Doors: Insulated Doors
      • Windows: Double Pane Windows
      • Attic: Pull Down Stairs
      • Has fireplace: Yes
      • Fireplace features: Gas, Ventless
      Interior area
      • Total interior livable area: 1,932 sqft

      Property

      Parking
      • Total spaces: 2
      • Parking features: Attached, Garage
      • Attached garage spaces: 2
      Features
      • Levels: One
      • Stories: 1
      • Patio & porch: Covered, Patio, Porch
      • Exterior features: Covered Patio, Fully Fenced, Porch
      • Pool features: None
      • Fencing: Full
      Lot
      • Size: 0.46 Acres
      • Dimensions: 100 x 200
      • Features: Outside City Limits, Cul-De-Sac
      Details
      • Parcel number: 13041800010340140

      Construction

      Type & style
      • Home type: SingleFamily
      • Architectural style: One Story
      • Property subtype: Single Family Residence
      Materials
      • Brick
      • Foundation: Slab
      Condition
      • New construction: No
      • Year built: 2004

      Utilities & green energy

      • Sewer: Septic Tank
      • Water: Public
      • Utilities for property: Cable Available, Propane
      Green energy
      • Energy efficient items: Doors, Windows

      Community & HOA

      Community
      • Security: Fire Alarm
      • Subdivision: Susie's Place
      HOA
      • Has HOA: No
      Location
      • Region: Wetumpka

      Financial & listing details

      • Price per square foot: $186/sqft
      • Tax assessed value: $216,600
      • Annual tax amount: $499
      • Date on market: 5/11/2026
      • Cumulative days on market: 63 days
      • Listing terms: Conventional,FHA,VA Loan
      • Road surface type: Paved

        Estimated market value

        Not available

        Estimated sales range

        Not available

        Not available

        Price history

        DateEventPrice
        6/5/2026Price change$359,8000%$186/sqft
        Source: MAAR #586591 Report a problem
        5/11/2026Listed for sale$359,900+73%$186/sqft
        Source: MAAR #586591 Report a problem
        7/24/2025Listing removed$1,900$1/sqft
        Source: MAAR #577967 Report a problem
        7/8/2025Listed for rent$1,900$1/sqft
        Source: MAAR #577967 Report a problem
        11/17/2020Sold$208,000$108/sqft
        Source: Public Record Report a problem

        Public tax history

        YearProperty taxesTax assessment
        2025$499 -1.2%$21,660 -1.1%
        2024$505 -1.2%$21,900 -1.1%
        2023$511 +32.4%$22,140 +29.2%
        2022$386 -11.9%$17,140 -2.1%
        2021$438 -0.9%$17,500 -0.9%
        2020$442 +0.6%$17,660 +0.6%
        2018$439 -10.2%$17,560
        2017$489 $17,560 +0.1%
        2016$489 $17,550 -90.2%
        2014$489 $179,200
        2012-- --
        2011-- --
        2010-- --
        Find assessor info on the county website

        Monthly payment

        Est. payment

        Payment breakdown

        Explore the cost of this home by adjusting the details. Changes won't be saved.
        All calculations are estimates and provided by Zillow, Inc. for informational purposes only. Actual amounts may vary.
        HOA fees may include property taxes on listings classified as Co-Ops. Contact the listing agent and/or owner for fee details.
        Mortgage interest rates are dependent on a number of factors, including credit score, down payment, and repayment length. Interest rate data provided by Zillow Group Marketplace, Inc. as of 1/1/1970 from various mortgage lenders with which we have lead or other similar arrangements; the Estimated Payment is an average of those rates.
        See how much you could borrow to make a competitive offer.

        Climate risks

        Neighborhood: 36092

        Getting around

        2 / 100
        Car-Dependent
        22 / 100
        Somewhat Bikeable

        Nearby schools

        GreatSchools rating
        Schools provided by the listing agent
        • Elementary: Holtville Elementary School
        • Middle: Holtville Middle School,
        • High: Holtville High School

        Source: MAAR. This data may not be complete. We recommend contacting the local school district to confirm school assignments for this home.

        A local agent can set up tours, give advice and negotiate with sellers.

        Browse local experts

        Similar homes