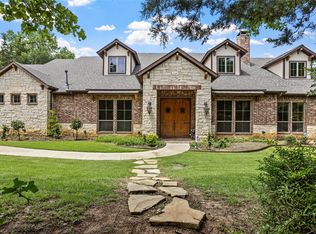
New asphalt drivewayFlagstone walkwayEnsuite bathCommercial-grade irrigation systemSpacious open-concept designWell-appointed kitchen
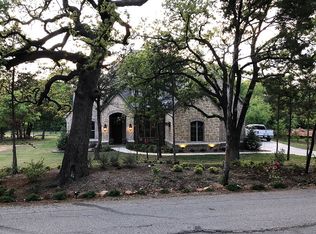
Tucked away on 5.56 picturesque, Ag-Exempt acres, this exceptional single-story estate captures the essence of refined country living with elevated upgrades at every turn. Nestled in the heart of Shady Shores and perched atop a gentle hill, this private retreat offers peaceful seclusion while remaining just minutes from Interstate 35E. A true showpiece of the property is the expanded spring-fed pond, now approximately 150,000 gallons, creating a stunning focal point for fishing, relaxing, or simply soaking in the natural beauty. The land is fully equipped for both enjoyment and functionality, featuring a commercial-grade irrigation system, a new asphalt driveway, and a new wooden crossbuck fence with added rolled wire—perfectly separating the backyard from the pastures. Step outside and experience thoughtfully designed outdoor living at its finest. A sprawling 900-square-foot back deck offers the ultimate space for entertaining or unwinding under the Texas sky, complemented by a flagstone walkway that enhances the property's natural elegance. Two concrete pads provide additional versatility. Inside, the home welcomes you with a spacious open-concept design that seamlessly blends comfort & style. The inviting living room is filled w-natural light & anchored by a striking stone FP, flowing effortlessly into the well-appointed kitchen. Primary suite is a true sanctuary with its own fireplace, expansive windows & a tranquil ambiance. The ensuite bath enhances the retreat-like feel. Additional interior highlights include a versatile bonus living area, perfect for a game room, media space, or lounge + a dedicated office ideal for working from home. High ceilings & expansive windows throughout further elevate the home, showcasing breathtaking views of the surrounding acreage. The impressive workshop-garage has been upgraded with spray foam insulation. Located within Denton ISD, this one-of-a-kind property creates a rare opportunity to own a truly turnkey country estate!
127 days
|
440
|
20
|
Zillow last checked:
Listing updated:
Listed by:
Michael Hershenberg0668097817-657-2470,
Real Broker, LLC855-450-0442,
Stephanie Flippin0499601817-682-1356,
Real Broker, LLC
Source: NTREIS,MLS#: 21215927
Facts & features
Interior
Bedrooms & bathrooms
Bedrooms: 3
Bathrooms: 3
Full bathrooms: 3
Primary bedroom
Features: Built-in Features, Ceiling Fan(s), Dual Sinks, Double Vanity, En Suite Bathroom, Fireplace, Linen Closet, Sitting Area in Primary, Separate Shower, Walk-In Closet(s)
Level: First
Dimensions: 20 x 20
Bedroom
Features: Ceiling Fan(s), Walk-In Closet(s)
Level: First
Dimensions: 11 x 12
Bedroom
Features: Ceiling Fan(s), Walk-In Closet(s)
Level: First
Dimensions: 12 x 12
Dining room
Level: First
Dimensions: 13 x 13
Game room
Features: Ceiling Fan(s)
Level: First
Dimensions: 13 x 17
Kitchen
Features: Breakfast Bar, Built-in Features, Eat-in Kitchen, Pantry, Stone Counters, Walk-In Pantry
Explore the cost of this home by adjusting the details. Changes won't be saved.
Principal & interest
$1,547
Mortgage insurance
$0
Property taxes
$170
Home insurance
$105
HOA fees
$0
Utilities
Not included
All calculations are estimates and provided by Zillow, Inc. for informational purposes only. Actual amounts may vary.
HOA fees may include property taxes on listings classified as Co-Ops. Contact the listing agent and/or owner for fee details.
Mortgage interest rates are dependent on a number of factors, including credit score, down payment, and repayment length. Interest rate data provided by Zillow Group Marketplace, Inc. as of 1/1/1970 from various mortgage lenders with which we have lead or other similar arrangements; the Estimated Payment is an average of those rates.
See how much you could borrow to make a competitive offer.