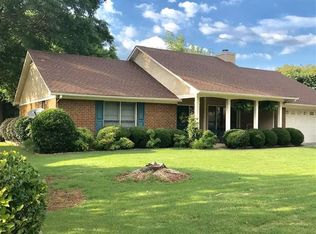
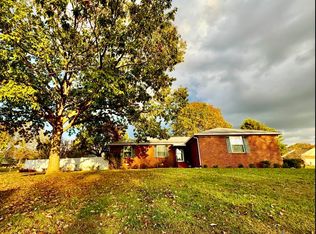
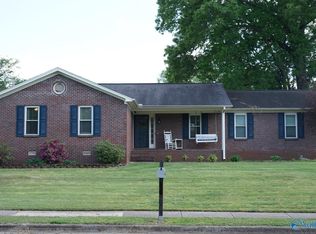
Amazing 3 Bedroom Brick Ranch in Huntsville This home is move-in ready. Schedule your tour now or start your application today. Welcome to 100 Sydney Street in Huntsville, AL, a thoughtfully designed 3-bedroom, 2-bath home offering 1,637 square feet of comfortable living space. From the expansive covered front porch to the inviting brick exterior, this home creates a warm welcome before you even step inside. Positioned on a corner lot, it offers a spacious feel both indoors and out while keeping you connected to everything Huntsville has to offer. Inside, LVP flooring flows through the main living areas, where vaulted ceilings and exposed beams add character and dimension. The open living and dining spaces create an easy flow for everyday living, while large windows bring in natural light throughout the day. The kitchen features abundant cabinetry, generous countertop space, a pantry, and stainless steel dishwasher, with a breakfast nook providing an additional spot for casual dining or morning coffee. The primary suite is tucked away for added privacy and includes a spacious bedroom, walk-in closet, and an en-suite bath with a double-sink vanity. Two additional bedrooms and a second full bath provide comfortable accommodations, while the dedicated office offers flexibility for remote work, hobbies, or extra storage. A separate laundry room and attached garage add convenience to the home's practical layout. Step outside to enjoy the covered back patio overlooking the backyard, creating a comfortable extension of the living space for relaxing or gathering outdoors. As a Smart Home, this residence comes equipped with a smart lock and smart thermostat for added convenience. Located just minutes from downtown Huntsville, shopping, dining, and major commuter routes, this home combines spacious living areas, versatile bonus space, and a location that keeps you close to the best of the city. Apply Now! *Maymont Homes provides residents with convenient solutions, including simplified utility billing and flexible rent payment options. Contact us for more details. This information is deemed reliable, but not guaranteed. All measurements are approximate. Actual product and home specifications may vary in dimension or detail. Images are for representational purposes only. Some programs and services may not be available in all market areas. Prices and availability are subject to change without notice. Advertised rent prices do not include the required application fee, the partially refundable reservation fee (due upon application approval), or the mandatory monthly utility management fee (in select market areas.) Residents must maintain renters insurance as specified in their lease. If third-party renters insurance is not provided, residents will be automatically enrolled in our Master Insurance Policy for a fee. Select homes may be located in communities that require a monthly fee for community-specific amenities or services. For complete details, please contact a company leasing representative. Equal Housing Opportunity. Estimated availability date is subject to change based on construction timelines and move-out confirmation. This property allows self guided viewing without an appointment. Contact for details.
This property is not currently displayed as for sale or rent on Zillow. This may be different from what's on other websites or public sources.