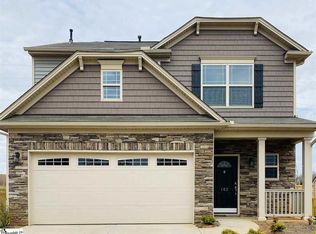
This beautifully maintained home offers the perfect blend of comfort, convenience, and modern updates. With one-level living plus a versatile flex space or 4th bedroom over the garage, this home has the space and flexibility you’ve been looking for. Step inside the welcoming entryway that leads into a bright living room with vaulted ceilings and a cozy gas fireplace, open to the kitchen with granite counters, stainless steel appliances, pantry closet, and breakfast bar. Just off the kitchen, the breakfast area opens through patio doors to the fenced-in backyard, ideal for entertaining or quiet evenings outdoors. The primary suite is a true retreat with vaulted ceilings, a fully renovated bath with tile walk-in shower, soaking tub and a spacious walk-in closet. Two additional bedrooms and a full hall bath complete the main floor, along with a convenient laundry room. Upstairs, the flex space or 4th bedroom with large closet makes the perfect guest room, office, or flex space. The charm is in the details: built in nooks, prairie style windows, LVP flooring and a two car attached garage. This quiet neighborhood is less than 10 minutes to grocery stores, restaurants and coffee shops. You can be downtown Greenville in less than 20 minutes, 10 minutes to Donaldson and easy access to 185! And for peace of mind, sellers are offering a one year HOME WARRANTY!
Sold for $307,500
Zillow last checked:
Listing updated:
Bought with:
Stephanie Jackson
BHHS C Dan Joyner - Midtown
Source: Greater Greenville AOR,MLS#: 1568109
Price history
| Date | Event | Price |
|---|---|---|
| 10/30/2025 | Sold | $307,500-0.8%$166/sqft |
Source:  Greater Greenville AOR #1568109 Report a problem Greater Greenville AOR #1568109 Report a problem | ||
| 10/2/2025 | Contingent | $309,900$167/sqft |
Source: Greater Greenville AOR #1568109 Report a problem | ||
| 9/24/2025 | Price change | $309,900-1.6%$167/sqft |
Source: Greater Greenville AOR #1568109 Report a problem | ||
| 9/2/2025 | Listed for sale | $315,000+6.8%$170/sqft |
Source: Greater Greenville AOR #1568109 Report a problem | ||
| 5/18/2023 | Sold | $295,000-1.7%$159/sqft |
Source: Greater Greenville AOR #1492323 Report a problem | ||
| 4/1/2023 | Contingent | $300,000$162/sqft |
Source: Greater Greenville AOR #1492323 Report a problem | ||
| 3/17/2023 | Listed for sale | $300,000$162/sqft |
Source: Greater Greenville AOR #1492323 Report a problem | ||
| 3/7/2023 | Listing removed | -- |
Source: Greater Greenville AOR #1492323 Report a problem | ||
| 2/23/2023 | Listed for sale | $300,000+41.1%$162/sqft |
Source: Greater Greenville AOR #1492323 Report a problem | ||
| 11/8/2018 | Sold | $212,565$115/sqft |
Source: Public Record Report a problem | ||
Get a cash offer in 3 minutes
Find out how much your home could sell for in as little as 3 minutes with a no-obligation cash offer.
Estimated market value
$309,100
