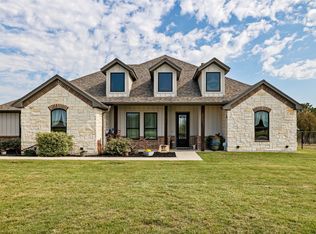
GORGEOUS CUSTOM HOME IN BROCK ISD WITH NO CITY TAXES & NO HOA on almost 4 acres with a pool and a pond! This is the perfect home for those that want some extra space, and outdoor amenities for the kids to enjoy! Beautiful open floor plan with a large family room with a fireplace, and a huge kitchen with tons of cabinets (with pullouts) and countertop space! Eye catching quartz countertops with stainless appliances! Wonderful split bedroom arrangement with a sizeable master overlooking the large salt water pool! Pristine master bath with walk in shower from both sides! The home features its own private stocked pond with catfish, bass, and bait fish, 2 dishwashers, an extra washer-dryer for the jack & jill baths, drying racks in the utility room, fiber internet, a second front entrance and mud room, and a large storge closet for Christmas decor or other items. There is a storage garage, and the 3 car carport could easily be enclosed. Good blown in and radiant barrier insulation. ABSOLUTELY GORGEOUS!
Sold
Price Unknown
100 Tall Grass Ct, Weatherford, TX 76087
4beds
3,370sqft
Single Family Residence
Built in 2020
3.79 Acres Lot
$771,800 Zestimate®
$--/sqft
$5,185 Estimated rent
Home value
$771,800
$725,000 - $818,000
$5,185/mo
Zestimate® history
Owner options
List your home for rent
$5,185/mo
Rent Zestimate®
Find your next renter with Zillow Rental Manager. Plus, with online applications, you can quickly screen prospective tenants – for free.
$5,185/mo
Rent Zestimate®
Refinance and save
Refinancing to a lower rate could help reduce your monthly payments and save thousands over the life of the loan.
Explore your selling options
Work with a Zillow partner agent
Leverage their expertise and Zillow's premium Showcase listings to get your home seen by more buyers.
Get startedList with your own agent
Get your home in front of millions of buyers by listing it on Zillow.
Learn how to do itSell it yourself
Take full control of how buyers see your home on Zillow by listing For Sale by Owner (FSBO).
List your homeWhat's special
Storage garageBeautiful open floor planStainless appliancesWonderful split bedroom arrangementEye catching quartz countertops
Zillow last checked:
Listing updated:
Listed by:
Greg Willis 0534615 817-894-1013,
TexasRealEstateSavings.com 817-894-1013
Bought with:
Shanna Boleman, 0646065
Rutledge Realty Group, LLC
Source: NTREIS,MLS#: 21215044
Facts & features
Interior
Bedrooms & bathrooms
- Bedrooms: 4
- Bathrooms: 4
- Full bathrooms: 3
- 1/2 bathrooms: 1
Primary bedroom
- Features: En Suite Bathroom, Walk-In Closet(s)
- Level: First
- Dimensions: 16 x 15
Bedroom
- Features: Split Bedrooms
- Level: First
- Dimensions: 12 x 12
Bedroom
- Level: First
- Dimensions: 11 x 12
Bedroom
- Level: First
- Dimensions: 11 x 12
Breakfast room nook
- Level: First
- Dimensions: 7 x 13
Kitchen
- Features: Breakfast Bar, Built-in Features, Granite Counters, Kitchen Island, Pantry, Stone Counters
- Level: First
- Dimensions: 18 x 11
Living room
- Level: First
- Dimensions: 22 x 15
Media room
- Level: Second
- Dimensions: 14 x 23
Utility room
- Features: Utility Room, Utility Sink
- Level: First
- Dimensions: 10 x 11
Heating
- Central, Electric, ENERGY STAR Qualified Equipment
Cooling
- Central Air, Ceiling Fan(s), Electric, ENERGY STAR Qualified Equipment
Appliances
- Included: Electric Cooktop, Electric Oven, Electric Range, Vented Exhaust Fan
Features
- Chandelier, Decorative/Designer Lighting Fixtures, High Speed Internet, Kitchen Island, Open Floorplan, Pantry, Vaulted Ceiling(s), Natural Woodwork, Walk-In Closet(s)
- Flooring: Laminate, Luxury Vinyl Plank
- Has basement: No
- Number of fireplaces: 1
- Fireplace features: Gas Log, Living Room, Propane
Interior area
- Total interior livable area: 3,370 sqft
Property
Parking
- Total spaces: 3
- Parking features: Attached Carport, Carport, Driveway, Electric Gate
- Has garage: Yes
- Carport spaces: 3
Features
- Levels: Two
- Stories: 2
- Exterior features: Rain Gutters
- Pool features: Diving Board, Gunite, In Ground, Outdoor Pool, Pool, Salt Water, Waterfall
- Has spa: Yes
- Spa features: Hot Tub
- Fencing: Metal,Pipe
Lot
- Size: 3.79 Acres
- Features: Acreage, Corner Lot, Cul-De-Sac, Hardwood Trees
- Residential vegetation: Grassed, Partially Wooded
Details
- Parcel number: R000101363
Construction
Type & style
- Home type: SingleFamily
- Architectural style: Detached
- Property subtype: Single Family Residence
Materials
- Foundation: Slab
- Roof: Composition,Shingle
Condition
- Year built: 2020
Utilities & green energy
- Sewer: Aerobic Septic
- Water: Community/Coop
- Utilities for property: Electricity Connected, Propane, Septic Available, Separate Meters, Water Available
Community & HOA
Community
- Security: Carbon Monoxide Detector(s), Smoke Detector(s)
- Subdivision: Crooked Creek Ranch
HOA
- Has HOA: No
Location
- Region: Weatherford
Financial & listing details
- Tax assessed value: $803,100
- Annual tax amount: $12,329
- Date on market: 3/21/2026
- Cumulative days on market: 62 days
- Exclusions: hot tub, upstairs TV in media room
- Road surface type: Asphalt
Price history
| Date | Event | Price |
|---|---|---|
| 5/22/2026 | Sold | -- |
Source: NTREIS #21215044 Report a problem | ||
| 5/4/2026 | Contingent | $959,900$285/sqft |
Source: NTREIS #21215044 Report a problem | ||
| 4/21/2026 | Price change | $959,900-2%$285/sqft |
Source: NTREIS #21215044 Report a problem | ||
| 3/21/2026 | Listed for sale | $979,900-1.9%$291/sqft |
Source: NTREIS #21215044 Report a problem | ||
| 12/5/2025 | Listing removed | $999,000$296/sqft |
Source: NTREIS #20957567 Report a problem | ||
| 6/4/2025 | Listed for sale | $999,000$296/sqft |
Source: NTREIS #20957567 Report a problem | ||
Public tax history
| Year | Property taxes | Tax assessment |
|---|---|---|
| 2025 | $12,858 +16.1% | $803,100 -1.3% |
| 2024 | $11,072 +11.8% | $813,490 |
| 2023 | $9,906 -6.8% | $813,490 +47.7% |
| 2022 | $10,623 -2.8% | $550,750 |
| 2021 | $10,925 +352.9% | $550,750 +387.4% |
| 2020 | $2,413 +384.6% | $113,000 +391.3% |
| 2019 | $498 -7.1% | $23,000 |
| 2018 | $536 -0.4% | $23,000 |
| 2017 | $538 +1.8% | $23,000 |
| 2016 | $529 | $23,000 |
Find assessor info on the county website
Neighborhood: 76087
Nearby homes
- $--3.1 Acres100 Tall Grass, Weatherford, TX 76087Off Market
- $--2.04 AcresLot 29 Lazy Creek Crossing, Brock, TX 76066Off Market
- $904,8003 bd3 ba2.9k sqft106 Tall Grass Ct, Weatherford, TX 76087Off Market
- $--5 bd3 ba2.6k sqft140 Lazy Creek Xing, Brock, TX 76087Sold
- $---- bd-- ba-- sqft140 Lazy Creek Xing, Weatherford, TX 76087Off Market
- $630,600-- bd-- ba3.3k sqftLazy Creek Crossing, Weatherford, TX 76087Off Market
- $--4 bd4 ba3.3k sqft136 Lazy Creek Xing, Brock, TX 76087Sold
- $910,500-- bd-- ba2.9k sqft157 Star Dust Trl, Weatherford, TX 76087Off Market
Nearby schools
GreatSchools rating
- NABrock Elementary SchoolGrades: PK-2Distance: 2.7 mi
- 8/10Brock Junior High SchoolGrades: 6-8Distance: 3 mi
- 7/10Brock High SchoolGrades: 9-12Distance: 2.4 mi
Schools provided by the listing agent
- Elementary: Brock
- Middle: Brock
- High: Brock
- District: Brock ISD
Source: NTREIS. This data may not be complete. We recommend contacting the local school district to confirm school assignments for this home.
Get a cash offer in 3 minutes
Find out how much your home could sell for in as little as 3 minutes with a no-obligation cash offer.
Estimated market value
$771,800
Get a cash offer in 3 minutes
Find out how much your home could sell for in as little as 3 minutes with a no-obligation cash offer.
Estimated market value
$771,800
- Texas
- Parker County
- Weatherford
- 76087
- 100 Tall Grass Ct
Nearby cities
Nearby neighborhoods
Nearby zip codes
Other Weatherford Topics
