Beautiful home in sought after Tamarac. Set back on a private wooded lot, this lovely Cape style home is just a short stroll to the lake. Home offers Four (4) bedrooms, 2.5 baths. Open foyer with beamed ceiling leads you to a large formal Living Room with double window, open layout country kitchen with dining area, granite countertops, large peninsula for bar seating, built in pantry/cabinetry and storage, new stainless steel appliance package, recess lighting, work island, two sided gas Fireplace and dual skylights bringing in tons of natural light. Also in the kitchen are two Anderson sliding glass doors both giving access to a wonderful screened-in porch. Adjacent to kitchen is a large sunken-in Family Room with upgraded flooring, vaulted beamed ceiling, two-sided gas fireplace and multiple windows. First floor also includes a dual function powder room and full-size laundry room with storage. Also on this level is the Master Bedroom Suite with walk-in closet (with organizers), new carpeting, Master bath with custom vanity and walk in shower. An additional bedroom/office is featured on this level as well. Upper floor consists of Two ample size bedrooms serviced by a Jack and Jill full bath, new carpeting, linen closet and storage area. Each bedroom has its own full closet and private sink area. OTHER FEATURES INCLUDE: Two car garage, Open entry, vaulted ceilings in Family Room, Anderson Windows, Brick/EP Henry walkway, Double sided Gas Fireplace, built in storage in Family room and Kitchen, central air, Gas heat, public water, public sewer, new carpeting, freshly painted, ample driveway parking.
Sold for $620,000
$620,000
100 Tallowood Dr, Medford, NJ 08055
4beds
2,442sqft
Single Family Residence
Built in 1977
0.39 Acres Lot
$622,200 Zestimate®
$254/sqft
$4,046 Estimated rent
Home value
$622,200
$572,000 - $678,000
$4,046/mo
Zestimate® history
Owner options
List your home for rent
$4,046/mo
Rent Zestimate®
Find your next renter with Zillow Rental Manager. Plus, with online applications, you can quickly screen prospective tenants – for free.
$4,046/mo
Rent Zestimate®
Refinance and save
$4,776/mo
Est. payment
Refinancing to a lower rate could help reduce your monthly payments and save thousands over the life of the loan.
$4,776/mo
Est. payment
Explore your selling options
Work with a Zillow partner agent
Leverage their expertise and Zillow's premium Showcase listings to get your home seen by more buyers.
Get startedList with your own agent
Get your home in front of millions of buyers by listing it on Zillow.
Learn how to do itSell it yourself
Take full control of how buyers see your home on Zillow by listing For Sale by Owner (FSBO).
List your homeWhat's special
Two sided gas fireplaceCentral airAmple driveway parkingPrivate wooded lotRecess lightingGas heatDual function powder room
Zillow last checked:
Listing updated:
Listed by:
Joseph Scarpati III 609-314-0907,
J Properties LLC
Bought with:
Patricia Abraldes, 449710
Weichert Realtors-Cherry Hill
Source: Bright MLS,MLS#: NJBL2105836
Facts & features
Interior
Bedrooms & bathrooms
- Bedrooms: 4
- Bathrooms: 3
- Full bathrooms: 2
- 1/2 bathrooms: 1
- Main level bathrooms: 2
- Main level bedrooms: 2
Basement
- Area: 0
Heating
- Forced Air, Natural Gas
Cooling
- Central Air, Electric
Appliances
- Included: Dishwasher, Washer, Dryer, Gas Water Heater
- Laundry: Main Level
Features
- Attic, Breakfast Area, Built-in Features, Ceiling Fan(s), Dining Area, Entry Level Bedroom, Family Room Off Kitchen, Open Floorplan, Eat-in Kitchen, Kitchen - Gourmet, Kitchen Island, Walk-In Closet(s)
- Flooring: Carpet, Wood
- Windows: Skylight(s)
- Has basement: No
- Number of fireplaces: 1
- Fireplace features: Double Sided, Gas/Propane
Interior area
- Total structure area: 2,442
- Total interior livable area: 2,442 sqft
- Finished area above ground: 2,442
- Finished area below ground: 0
Property
Parking
- Total spaces: 2
- Parking features: Garage Faces Front, Driveway, Attached
- Attached garage spaces: 2
- Has uncovered spaces: Yes
Accessibility
- Accessibility features: None
Features
- Levels: Two
- Stories: 2
- Pool features: None
- Has view: Yes
- View description: Trees/Woods
Lot
- Size: 0.39 Acres
Details
- Additional structures: Above Grade, Below Grade
- Parcel number: 2003202 1700007
- Zoning: GD
- Special conditions: Standard
Construction
Type & style
- Home type: SingleFamily
- Architectural style: Ranch/Rambler,Cape Cod
- Property subtype: Single Family Residence
Materials
- Block
- Foundation: Block
Condition
- New construction: No
- Year built: 1977
Utilities & green energy
- Sewer: Public Sewer
- Water: Public
Community & HOA
Community
- Subdivision: Tamarac
HOA
- Has HOA: Yes
- HOA fee: $425 annually
Location
- Region: Medford
- Municipality: MEDFORD TWP
Financial & listing details
- Price per square foot: $254/sqft
- Tax assessed value: $331,700
- Annual tax amount: $12,452
- Date on market: 3/9/2026
- Listing agreement: Exclusive Right To Sell
- Inclusions: Washer, Dryer, Refrigerator
- Ownership: Fee Simple
Price history
| Date | Event | Price |
|---|---|---|
| 4/23/2026 | Sold | $620,000+0%$254/sqft |
Source:  Bright MLS #NJBL2105836 Report a problem Bright MLS #NJBL2105836 Report a problem | ||
| 3/24/2026 | Pending sale | $619,900$254/sqft |
Source: Bright MLS #NJBL2105836 Report a problem | ||
| 3/21/2026 | Contingent | $619,900$254/sqft |
Source: Bright MLS #NJBL2105836 Report a problem | ||
| 3/9/2026 | Listed for sale | $619,900+87.8%$254/sqft |
Source: Bright MLS #NJBL2105836 Report a problem | ||
| 1/2/2013 | Sold | $330,000-5.7%$135/sqft |
Source: Public Record Report a problem | ||
| 9/27/2012 | Price change | $350,000-9.1%$143/sqft |
Source: Long & Foster Moorestown #6103023 Report a problem | ||
| 8/31/2012 | Listed for sale | $385,000$158/sqft |
Source: Long & Foster Moorestown #6103023 Report a problem | ||
Public tax history
| Year | Property taxes | Tax assessment |
|---|---|---|
| 2025 | $11,772 +7% | $331,700 |
| 2024 | $11,006 | $331,700 |
| 2023 | -- | $331,700 |
| 2022 | $10,780 +0.6% | $331,700 |
| 2021 | $10,721 +2% | $331,700 |
| 2020 | $10,512 +1.4% | $331,700 |
| 2019 | $10,366 +0.7% | $331,700 |
| 2018 | $10,289 +0.3% | $331,700 |
| 2017 | $10,256 +1.5% | $331,700 |
| 2016 | $10,104 +3.1% | $331,700 |
| 2015 | $9,795 +3.4% | $331,700 |
| 2014 | $9,473 +3.6% | $331,700 |
| 2013 | $9,148 +9.4% | $331,700 |
| 2012 | $8,359 +1.4% | $331,700 +77.4% |
| 2011 | $8,241 +2.3% | $187,000 |
| 2010 | $8,056 +0.7% | $187,000 |
| 2009 | $7,998 -0.8% | $187,000 |
| 2008 | $8,060 +3.6% | $187,000 |
| 2007 | $7,781 +5.4% | $187,000 |
| 2006 | $7,385 +3.7% | $187,000 |
| 2005 | $7,123 +8% | $187,000 |
| 2004 | $6,597 | $187,000 |
| 2003 | -- | $187,000 |
| 2002 | -- | $187,000 |
| 2001 | -- | $187,000 |
Find assessor info on the county website
Neighborhood: 08055
Nearby homes
- $595,4004 bd3 ba2k sqft98 Tallowood Dr, Medford, NJ 08055Off Market
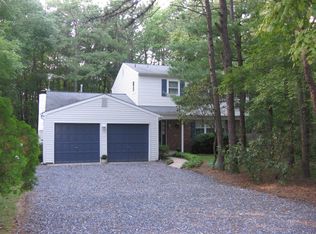
- $611,800-- bd-- ba2.9k sqft102 Tallowood Dr, Medford, NJ 08055Off Market
- $480,100-- bd-- ba1.7k sqft97 Tallowood Dr, Medford, NJ 08055Off Market
- $663,5003 bd3 ba2.4k sqft101 Tallowood Dr, Medford, NJ 08055Off Market
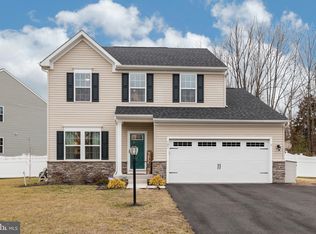
- $585,600-- bd-- ba2.4k sqft104 Tallowood Dr, Medford, NJ 08055Off Market
- $564,900-- bd-- ba1.9k sqft95 Tallowood Dr, Medford, NJ 08055Off Market
- $604,100-- bd-- ba2.3k sqft103 Tallowood Dr, Medford, NJ 08055Off Market
- $677,5004 bd3 ba2.4k sqft10 Candlewood Ter, Medford, NJ 08055Off Market
Nearby schools
GreatSchools rating
- 8/10Cranberry Pines Elementary SchoolGrades: PK-5Distance: 0.5 mi
- 5/10Medford Township Memorial SchoolGrades: PK,7-8Distance: 2.4 mi
- 7/10Shawnee High SchoolGrades: 9-12Distance: 3.2 mi
Schools provided by the listing agent
- District: Medford Township Public Schools
Source: Bright MLS. This data may not be complete. We recommend contacting the local school district to confirm school assignments for this home.
Get a cash offer in 3 minutes
Find out how much your home could sell for in as little as 3 minutes with a no-obligation cash offer.
Estimated market value
$622,200
Get a cash offer in 3 minutes
Find out how much your home could sell for in as little as 3 minutes with a no-obligation cash offer.
Estimated market value
$622,200
- New Jersey
- Burlington County
- Medford Township
- 08055
- 100 Tallowood Dr
Nearby cities
Nearby zip codes
Other Medford Township Topics
- Apartments for Rent in 08055
- Houses for Sale in 08055
- Houses for Rent in 08055
- 08055 Real Estate
- Medford Township Condos
- Houses for Sale in Medford Township
- Newest Listings in Medford Township
- Medford Township Home Values
- Medford Township Real Estate Agents
- Medford Township Refinance
- Medford Township Mortgage Rates
