Skip main navigation
Closed
  • $2,500,000

    100 Tally Ho Dr, Charlottesville, VA 22901

    4beds
    6,718sqft
    Single Family Residence
    Built in 1973
    2.15 Acres Lot
    $2,550,700 Zestimate®
    $372/sqft
    $7,457 Estimated rent

    Home value

    $2,550,700

    $2.30M - $2.83M

    $7,457/mo

    Zestimate® history
    Loading
    Loading...

    Owner options

    List your home for rent

    $7,457/mo

    Rent Zestimate®

    Find your next renter with Zillow Rental Manager. Plus, with online applications, you can quickly screen prospective tenants – for free.

    Learn more

    $7,457/mo

    Rent Zestimate®

    Refinance and save

    $12,315/mo

    Est. payment

    Refinancing to a lower rate could help reduce your monthly payments and save thousands over the life of the loan.

    See today's rates

    $12,315/mo

    Est. payment

    Explore your selling options

    Work with a Zillow partner agent

    Leverage their expertise and Zillow's premium Showcase listings to get your home seen by more buyers.

    Get started

    List with your own agent

    Get your home in front of millions of buyers by listing it on Zillow.

    Learn how to do it

    Sell it yourself

    Take full control of how buyers see your home on Zillow by listing For Sale by Owner (FSBO).

    List your home

    What's special

    Inviting poolEveryday comfortModern luxuryClassic architectural eleganceUltimate outdoor retreatOutdoor terraceMasterfully reimagined cape cod
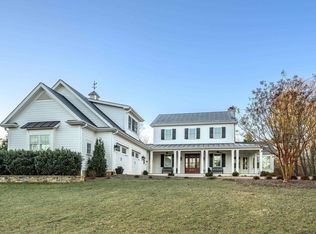
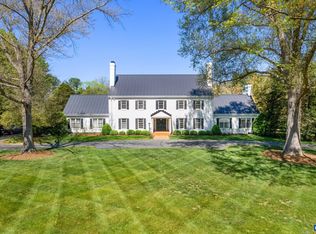
    Perfectly positioned on a coveted 2.15-acre corner lot in the heart of Colthurst, 100 Tally Ho Drive is a masterfully reimagined Cape Cod offering over 6,700 square feet of refined living. Almost every inch of this four-bedroom, five-bathroom residence has been thoughtfully renovated with an uncompromising eye for quality, blending classic architectural elegance with modern luxury. Inside, expansive yet intimate living spaces flow seamlessly—ideal for both grand-scale entertaining and everyday comfort. The layout balances form and function, featuring beautifully appointed formal rooms alongside inviting informal spaces, all bathed in natural light and framed by serene views of the surrounding grounds. At the heart of the home lies a chef’s kitchen outfitted with top-tier finishes, opening to gracious gathering spaces and the outdoor terrace. An inviting pool anchors the expansive rear lawn, creating the ultimate outdoor retreat just minutes from UVA, Farmington Country Club, and the best of Charlottesville. With its commanding presence, quiet setting, and comprehensive renovation, this is a rare opportunity to own one of Colthurst’s most distinguished homes.

    Zillow last checked:

    Listing updated:

    Listed by:

    ANN HAY HARDY 202-297-0228,

    FRANK HARDY SOTHEBY'S INTERNATIONAL REALTY

    Bought with:

    MACON GUNTER, 0225200400

    NEST REALTY GROUP

    Source: CAAR,MLS#: 665597MLS LogoOriginating MLS: Charlottesville Area Association of Realtors

    Facts & features

    Interior

    Bedrooms & bathrooms
    • Bedrooms: 4
    • Bathrooms: 6
    • Full bathrooms: 5
    • 1/2 bathrooms: 1
    • Main level bathrooms: 2
    • Main level bedrooms: 1
    Primary bedroom
    • Level: First
    Bedroom
    • Level: Second
    Primary bathroom
    • Level: First
    Bathroom
    • Level: Basement
    Bathroom
    • Level: Second
    Dining room
    • Level: First
    Exercise room
    • Level: Basement
    Family room
    • Level: First
    Foyer
    • Level: First
    Half bath
    • Level: First
    Kitchen
    • Level: First
    Laundry
    • Level: First
    Living room
    • Level: First
    Mud room
    • Level: First
    Recreation
    • Level: Basement
    Heating
    • Central, Electric, Forced Air, Heat Pump, Propane, Multi-Fuel, Radiant Floor
    Cooling
    • Central Air, Heat Pump
    Appliances
    • Included: Dishwasher, Gas Range, Microwave, Refrigerator, Wine Cooler
    • Laundry: Washer Hookup, Dryer Hookup
    Features
    • Double Vanity, Primary Downstairs, Remodeled, Sitting Area in Primary, Walk-In Closet(s), Entrance Foyer, Eat-in Kitchen, Kitchen Island, Mud Room, Recessed Lighting, Vaulted Ceiling(s)
    • Flooring: Hardwood
    • Windows: Double Pane Windows, Insulated Windows
    • Basement: Full,Finished,Heated,Interior Entry,Walk-Out Access
    • Has fireplace: Yes
    • Fireplace features: Gas, Multiple, Wood Burning
    Interior area
    • Total structure area: 7,817
    • Total interior livable area: 6,718 sqft
    • Finished area above ground: 4,570
    • Finished area below ground: 1,948

    Property

    Parking
    • Total spaces: 3
    • Parking features: Attached, Garage
    • Attached garage spaces: 3
    Features
    • Levels: One and One Half
    • Stories: 1
    • Patio & porch: Rear Porch, Patio
    • Has view: Yes
    • View description: Residential
    Lot
    • Size: 2.15 Acres
    • Features: Garden, Open Lot
    Details
    • Parcel number: 060C0000C00100
    • Zoning description: R-2 Residential

    Construction

    Type & style
    • Home type: SingleFamily
    • Architectural style: Cape Cod
    • Property subtype: Single Family Residence
    Materials
    • Brick, Fiber Cement, Stick Built
    • Foundation: Block, Slab
    • Roof: Copper
    Condition
    • Updated/Remodeled
    • New construction: No
    • Year built: 1973

    Utilities & green energy

    • Sewer: Septic Tank
    • Water: Public
    • Utilities for property: Cable Available

    Community & neighborhood

    Security
    • Security features: Carbon Monoxide Detector(s), Smoke Detector(s)
    Location
    • Region: Charlottesville
    • Subdivision: COLTHURST FARM

    HOA & financial

    HOA
    • Has HOA: Yes
    • HOA fee: $100 annually
    • Amenities included: None

    Price history

    DateEventPrice
    10/3/2025Sold$2,500,000-12.3%$372/sqft
    Source: CAAR #665597 Report a problem
    8/30/2025Pending sale$2,850,000$424/sqft
    Source: CAAR #665597 Report a problem
    8/23/2025Price change$2,850,000+3.6%$424/sqft
    Source: CAAR #665597 Report a problem
    8/20/2025Price change$2,750,000-16.4%$409/sqft
    Source: CAAR #665597 Report a problem
    6/9/2025Listed for sale$3,290,000-5.9%$490/sqft
    Source: CAAR #665597 Report a problem
    5/4/2025Listing removed$3,495,000$520/sqft
    Source: CAAR #660029 Report a problem
    4/1/2025Price change$3,495,000-7.8%$520/sqft
    Source: CAAR #660029 Report a problem
    1/17/2025Listed for sale$3,790,000+149.3%$564/sqft
    Source: CAAR #660029 Report a problem
    7/6/2021Listing removed$1,520,000$226/sqft
    Source: Bright MLS #614133 Report a problem
    3/2/2021Listed for sale$1,520,000+4.8%$226/sqft
    Source: CAAR #614133 Report a problem
    2/22/2021Listing removed--
    Source: Owner Report a problem
    11/24/2020Price change$1,450,000-3.3%$216/sqft
    Source: Owner Report a problem
    11/21/2020Listed for sale$1,499,000+3.4%$223/sqft
    Source: Owner Report a problem
    8/17/2020Listing removed$1,450,000$216/sqft
    Source: WILEY REAL ESTATE-CHARLOTTESVILLE #607172 Report a problem
    8/12/2020Listed for sale$1,450,000+55.1%$216/sqft
    Source: WILEY REAL ESTATE-CHARLOTTESVILLE #607172 Report a problem
    12/7/2015Sold$935,090-0.5%$139/sqft
    Source: Agent Provided Report a problem
    9/3/2015Listed for sale$939,900-21.6%$140/sqft
    Source: SLOAN MANIS REAL ESTATE #537147 Report a problem
    5/5/2015Sold$1,198,230-11.2%$178/sqft
    Source: Public Record Report a problem
    7/27/2005Sold$1,350,000$201/sqft
    Source: Agent Provided Report a problem

    Public tax history

    YearProperty taxesTax assessment
    2025$18,132 +16%$2,028,200 +10.8%
    2024$15,632 +16.7%$1,830,500 +16.7%
    2023$13,392 +12.3%$1,568,200 +12.3%
    2022$11,924 +29.2%$1,396,300 +29.2%
    2021$9,227 +4.1%$1,080,500 +4.1%
    2020$8,862 +2.3%$1,037,700 +2.3%
    2019$8,660 +105.7%$1,014,100 +1%
    2018$4,211 -1.5%$1,003,800 -1.5%
    2017$4,275 -6.9%$1,019,000 -6.9%
    2016$4,594 -9%$1,095,000 -11.1%
    2015$5,046 $1,232,200
    2014-- $1,232,200 +6.1%
    2013-- $1,161,400 -3.6%
    2012-- $1,205,100 -12%
    2011-- $1,369,800 +5.7%
    2010-- $1,296,300 -0.8%
    2009-- $1,306,500 -4.6%
    2008-- $1,369,600 +5.4%
    2007-- $1,299,700 -9.6%
    2006-- $1,437,300
    2005-- $1,437,300 +7.9%
    2004-- $1,332,500
    2003-- $1,332,500 +31.4%
    2002-- $1,014,000
    2001-- $1,014,000

    Find assessor info on the county website

    Neighborhood: 22901

    Nearby schools

    GreatSchools rating
    Schools provided by the listing agent
    • Elementary: Greer
    • Middle: Journey
    • High: Albemarle

    Source: CAAR. This data may not be complete. We recommend contacting the local school district to confirm school assignments for this home.

    Sell for more on Zillow
    Get a Zillow Showcase℠ listing at no additional cost and you could sell for .
    $2,550,700
    2% more
    +$51,014
    With Zillow Showcase(estimated)
    $2,601,714