Welcome to 100 Talsman Dr, Unit 9 – Where Style Meets Simplicity in the Heart of Canfield!
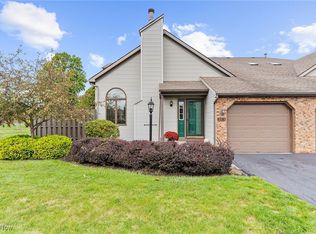
Step into effortless living with this fully renovated gem nestled in one of Canfield’s most desirable condo communities. This immaculate 3-bedroom, 2-bathroom home is a perfect blend of comfort, elegance, and low-maintenance convenience—truly move-in ready for its next lucky owner.
Inside, you’ll find a bright and airy floor plan accented by vaulted ceilings, skylights, and luxury vinyl tile flooring. The great room is a showstopper with a charming brick fireplace and French doors that open to a freshly redone private deck—perfect for enjoying quiet mornings or hosting evening get-togethers. The updated kitchen offers modern cabinetry, a spacious breakfast nook, and a passthrough counter into the dining area—making both everyday meals and entertaining a breeze.
Retreat to the first-floor primary suite featuring a walk-in closet and easy access to the newly updated bathroom that cleverly serves as both en suite and guest bath. Upstairs, a cozy loft area and second bedroom provide additional flexible space, while the finished basement adds a third bedroom, a rec room, and office potential—ideal for guests, hobbies, or a home business.
Recent updates include a brand-new HVAC system (2023), remodeled deck (2024), and thoughtful touches throughout that give the home a fresh, contemporary feel.
Tucked away in a peaceful, well-maintained community—yet minutes from shopping, dining, parks, and top-rated Canfield schools—this is carefree condo living at its finest. Whether you’re downsizing, rightsizing, or just ready to stop mowing the lawn, this property checks all the boxes.
Don’t wait—schedule your private showing today and make 100 Talsman Dr, Unit 9 your next address!
Closed
$290,000
100 Talsman Dr, Canfield, OH 44406
3beds
2,366sqft
Condominium
Built in 1989
-- sqft lot
$302,600 Zestimate®
$123/sqft
$2,553 Estimated rent
Home value
$302,600
$263,000 - $351,000
$2,553/mo
Zestimate® history
Owner options
List your home for rent
$2,553/mo
Rent Zestimate®
Find your next renter with Zillow Rental Manager. Plus, with online applications, you can quickly screen prospective tenants – for free.
$2,553/mo
Rent Zestimate®
Refinance and save
$2,150/mo
Est. payment
Refinancing to a lower rate could help reduce your monthly payments and save thousands over the life of the loan.
$2,150/mo
Est. payment
Explore your selling options
Work with a Zillow partner agent
Leverage their expertise and Zillow's premium Showcase listings to get your home seen by more buyers.
Get startedList with your own agent
Get your home in front of millions of buyers by listing it on Zillow.
Learn how to do itSell it yourself
Take full control of how buyers see your home on Zillow by listing For Sale by Owner (FSBO).
List your homeWhat's special
Modern cabinetryCozy loft areaPrivate deckFinished basementSpacious breakfast nookFirst-floor primary suiteVaulted ceilings
Zillow last checked:
Listing updated:
Listed by:
Francesco Doran 330-565-9405 francesco.doran@exprealty.com,
EXP Realty, LLC.
Bought with:
Jen Jordan, 2013002989
Keller Williams Chervenic Rlty
Source: MLS Now,MLS#: 5123885 Originating MLS: Akron Cleveland Association of REALTORS
Originating MLS: Akron Cleveland Association of REALTORSFacts & features
Interior
Bedrooms & bathrooms
- Bedrooms: 3
- Bathrooms: 2
- Full bathrooms: 2
- Main level bathrooms: 1
- Main level bedrooms: 1
Primary bedroom
- Level: First
- Dimensions: 15 x 13
Bedroom
- Level: Second
- Dimensions: 15 x 14
Bedroom
- Level: Basement
- Dimensions: 13 x 13
Dining room
- Level: First
- Dimensions: 13 x 13
Great room
- Level: First
- Dimensions: 21 x 14
Kitchen
- Level: First
- Dimensions: 10 x 10
Loft
- Level: Second
- Dimensions: 21 x 16
Office
- Level: Basement
- Dimensions: 15 x 11
Recreation
- Level: Basement
- Dimensions: 18 x 13
Heating
- Forced Air, Gas
Cooling
- Central Air
Appliances
- Laundry: In Basement
Features
- Basement: Finished
- Number of fireplaces: 1
Interior area
- Total structure area: 2,366
- Total interior livable area: 2,366 sqft
- Finished area above ground: 1,407
- Finished area below ground: 959
Property
Parking
- Total spaces: 1
- Parking features: Attached, Garage
- Attached garage spaces: 1
Features
- Levels: Two
- Stories: 2
Lot
- Size: 1,206 Square Feet
Details
- Parcel number: 280340041.090
Construction
Type & style
- Home type: Condo
- Architectural style: Colonial
- Property subtype: Condominium
Materials
- Brick, Vinyl Siding
- Roof: Asphalt,Fiberglass
Condition
- Updated/Remodeled
- Year built: 1989
Utilities & green energy
- Sewer: Public Sewer
- Water: Public
Community & HOA
Community
- Subdivision: Logangate Condo
HOA
- Has HOA: Yes
- Services included: Maintenance Grounds, Maintenance Structure, Reserve Fund, Snow Removal, Trash
- HOA fee: $225 monthly
- HOA name: Logangate South
Location
- Region: Canfield
Financial & listing details
- Price per square foot: $123/sqft
- Annual tax amount: $2,799
- Date on market: 5/19/2025
- Cumulative days on market: 184 days
Price history
| Date | Event | Price |
|---|---|---|
| 10/27/2025 | Sold | $290,000-4.9%$123/sqft |
Source:  MLS Now #5123885 Report a problem MLS Now #5123885 Report a problem | ||
| 10/25/2025 | Pending sale | $305,000$129/sqft |
Source: MLS Now #5123885 Report a problem | ||
| 10/25/2025 | Listing removed | $305,000$129/sqft |
Source: MLS Now #5123885 Report a problem | ||
| 9/27/2025 | Pending sale | $305,000$129/sqft |
Source: MLS Now #5123885 Report a problem | ||
| 9/16/2025 | Price change | $305,000-6.2%$129/sqft |
Source: MLS Now #5123885 Report a problem | ||
| 8/5/2025 | Price change | $325,000-6.9%$137/sqft |
Source: MLS Now #5123885 Report a problem | ||
| 7/24/2025 | Listed for sale | $349,000$148/sqft |
Source: MLS Now #5123885 Report a problem | ||
| 6/23/2025 | Contingent | $349,000$148/sqft |
Source: MLS Now #5123885 Report a problem | ||
| 5/19/2025 | Listed for sale | $349,000$148/sqft |
Source: MLS Now #5123885 Report a problem | ||
Public tax history
Tax history is unavailable.
Neighborhood: 44406
Nearby homes
- $290,0003 bd2 ba2.3k sqft100 Talsman Dr UNIT 9, Canfield, OH 44406Sold
- $199,0002 bd2 ba1.4k sqft100 Talsman Dr UNIT 10, Canfield, OH 44406Sold
- $250,1002 bd2 ba1.4k sqft100 Talsman Dr UNIT 11, Canfield, OH 44406Off Market
- $250,5002 bd2 ba1.5k sqft100 Talsman Dr UNIT 12, Canfield, OH 44406Off Market
- $250,7002 bd2 ba1.6k sqft200-1B Talsman Dr, Canfield, OH 44406Off Market
- $235,5002 bd2 ba1.6k sqft200-1C Talsman Dr, Canfield, OH 44406Off Market
- $251,8002 bd3 ba1.5k sqft200-1D Talsman Dr, Canfield, OH 44406Off Market
- $281,0002 bd2 ba1.5k sqft182-3A Talsman Dr, Canfield, OH 44406Off Market
Nearby schools
GreatSchools rating
- 9/10Hilltop Elementary SchoolGrades: K-4Distance: 0.3 mi
- 8/10Canfield Village Middle SchoolGrades: 5-8Distance: 1.2 mi
- 8/10Canfield High SchoolGrades: 9-12Distance: 1.7 mi
Schools provided by the listing agent
- District: Canfield LSD - 5004
Source: MLS Now. This data may not be complete. We recommend contacting the local school district to confirm school assignments for this home.
Get a cash offer in 3 minutes
Find out how much your home could sell for in as little as 3 minutes with a no-obligation cash offer.
Estimated market value
$302,600
Get a cash offer in 3 minutes
Find out how much your home could sell for in as little as 3 minutes with a no-obligation cash offer.
Estimated market value
$302,600
- Ohio
- Mahoning County
- Canfield
- 44406
- 100 Talsman Dr
Nearby cities
Nearby zip codes
Other Canfield Topics
