Skip main navigation
Off market
  • $460,100

    100 Tara Trce, McDonough, GA 30252

    4beds
    3,159sqft
    SingleFamily
    Built in 1998
    87 Square Feet Lot
    $460,100 Zestimate®
    $146/sqft
    $2,774 Estimated rent

    Home value

    $460,100

    $437,000 - $483,000

    $2,774/mo

    Zestimate® history
    Loading
    Loading...

    Owner options

    List your home for rent

    $2,774/mo

    Rent Zestimate®

    Find your next renter with Zillow Rental Manager. Plus, with online applications, you can quickly screen prospective tenants – for free.

    Learn more

    $2,774/mo

    Rent Zestimate®

    Refinance and save

    $2,843/mo

    Est. payment

    Refinancing to a lower rate could help reduce your monthly payments and save thousands over the life of the loan.

    See today's rates

    $2,843/mo

    Est. payment

    Explore your selling options

    Work with a Zillow partner agent

    Leverage their expertise and Zillow's premium Showcase listings to get your home seen by more buyers.

    Get started

    List with your own agent

    Get your home in front of millions of buyers by listing it on Zillow.

    Learn how to do it

    Sell it yourself

    Take full control of how buyers see your home on Zillow by listing For Sale by Owner (FSBO).

    List your home

    What's special

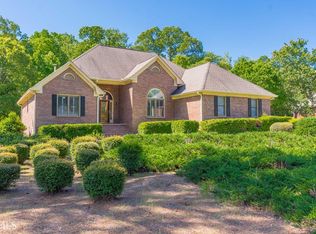
    Looking for two homes on one property? Look no further! This quality built all brick home has tons to offer inside and out along with a charming apartment located over the detached garage. Located in the Ashley Downs subdivision with just 27 homes, you are sure to fall in love with the beauty and serenity of this quaint subdivision! Upon entering the home, the main house welcomes you with a fabulous open floorplan including a formal dining room and separate living room. Three bedrooms are located on the main level including the owners' suite, which allows for maximum privacy as it is located on the opposite side of the home. Recent updates to the master bath include new flooring, granite countertops, and a new frameless shower door which complements the beautiful owners' suite. Upstairs you will find the fourth bedroom which can also be used as a teen suite or office. A full bath and plenty of storage space also accompanies this area. The chef's kitchen is complete with granite countertops, lots of cabinetry and a breakfast eating area. The spacious laundry room is also located on the main level. The large walk-out patio located off the kitchen is privately situated for you to take in the lush greenery in the backyard and makes the home perfect to enjoy outdoor entertainment. Adjacent to the main house is the apartment housed over the 3-car detached garage that is perfect for in laws, college students, guests or rental income. The full apartment (built in 2018) is complete with a living room, granite countertops in kitchen and full bath, generously sized bedroom, laundry room and separate driveway entry. All appliances, including washer and dryer will remain in the apartment. There is also plenty of parking for everyone with the 2-car garage that accesses the main house at the kitchen level, the 3-car detached garage with its' own driveway entry and the extended driveway for your guests. Additional bonuses to this home include a newer roof (2014), new HVAC (2020), new sprinkler system (2020) and a new hot water tank (2020). Ashley Downs has a voluntary HOA and is conveniently located to shopping, dining, hospitals and the interstate. This is the multi-generational home that you've been looking for so take a trip through this home via the 3D virtual tour and call to schedule your private showing today!

    This property is off market, which means it's not currently listed for sale or rent on Zillow. This may be different from what's available on other websites or public sources.
    Facts & features

    Interior

    Bedrooms & bathrooms
    • Bedrooms: 4
    • Bathrooms: 3
    • Full bathrooms: 3
    • Main level bathrooms: 2
    • Main level bedrooms: 3
    Heating
    • Forced air, Gas
    Cooling
    • Central
    Appliances
    • Included: Dishwasher, Microwave, Refrigerator
    • Laundry: Laundry Room, In Kitchen
    Features
    • Double Vanity, High Ceilings, Separate Shower, Cable TV Connections, Entrance Foyer, Hardwood Floors, Tile Bath, Tile Floors, Whirlpool Bath, Carpet, Recently Renovated
    • Flooring: Tile, Hardwood
    • Basement: Slab/None
    • Has fireplace: Yes
    • Fireplace features: Living Room
    Interior area
    • Structure area source: Appraiser
    • Total interior livable area: 3,159 sqft

    Property

    Parking
    • Total spaces: 3
    • Parking features: Garage - Attached, Garage - Detached
    • Details: Attached, Detached, Kitchen Level Entry, 3 Car Or More, Storage, Auto Garage Door, Guest Parking
    Features
    • Patio & porch: Deck/Patio, Porch
    • Exterior features: Other, Brick
    • Spa features: Bath
    Lot
    • Size: 87 sqft
    • Features: Level, Private Backyard, Seasonal View
    Details
    • Additional structures: Workshop, Garage(s)
    • Parcel number: 102C01028000

    Construction

    Type & style
    • Home type: SingleFamily
    • Architectural style: Ranch, Traditional
    Materials
    • brick
    • Foundation: Concrete
    • Roof: Composition
    Condition
    • Updated/Remodeled
    • Year built: 1998

    Utilities & green energy

    • Sewer: Septic Tank
    • Water: Public Water
    Green energy
    • Energy efficient items: Programmable Thermostat, Water Heater-gas

    Community & neighborhood

    Security
    • Security features: Alarm - Burglar, Alarm - Smoke/Fire
    Location
    • Region: Mcdonough

    HOA & financial

    HOA
    • Has HOA: Yes
    • HOA fee: $7 monthly
    • Amenities included: Street Lights, Underground Utilities
    • Services included: Other (See Remarks)

    Other

    Other facts
    • ViewYN: true
    • Flooring: Tile, Hardwood
    • Sewer: Septic Tank
    • Appliances: Dishwasher, Refrigerator, Gas Water Heater, Cooktop - Separate, Microwave - Built In, Oven - Wall, Stainless Steel Appliance(s)
    • FireplaceYN: true
    • ArchitecturalStyle: Ranch, Traditional
    • GarageYN: true
    • PatioAndPorchFeatures: Deck/Patio, Porch
    • HeatingYN: true
    • CoolingYN: true
    • Heating: Natural Gas, Central
    • FoundationDetails: Slab
    • FireplacesTotal: 1
    • ExteriorFeatures: Storage, Workshop, Sprinkler System, Porch, Garden, Other, Deck/Patio
    • Roof: Composition
    • FireplaceFeatures: Living Room
    • LotFeatures: Level, Private Backyard, Seasonal View
    • InteriorFeatures: Double Vanity, High Ceilings, Separate Shower, Cable TV Connections, Entrance Foyer, Hardwood Floors, Tile Bath, Tile Floors, Whirlpool Bath, Carpet, Recently Renovated
    • MainLevelBathrooms: 2
    • OtherStructures: Workshop, Garage(s)
    • ParkingFeatures: Storage, Attached, Detached, Guest, Garage, Kitchen Level, 3 Car Or More, Side/Rear Entrance, Auto Garage Door
    • OtherParking: Attached, Detached, Kitchen Level Entry, 3 Car Or More, Storage, Auto Garage Door, Guest Parking
    • Cooling: Central Air, Ceiling Fan(s)
    • BuildingAreaSource: Appraiser
    • LivingAreaSource: Appraiser
    • PropertyCondition: Updated/Remodeled
    • LaundryFeatures: Laundry Room, In Kitchen
    • StructureType: House
    • GreenEnergyEfficient: Programmable Thermostat, Water Heater-gas
    • MainLevelBedrooms: 3
    • AssociationAmenities: Street Lights, Underground Utilities
    • CommunityFeatures: Street Lights
    • SecurityFeatures: Alarm - Burglar, Alarm - Smoke/Fire
    • SpaFeatures: Bath
    • WaterSource: Public Water
    • AssociationFeeIncludes: Other (See Remarks)
    • ConstructionMaterials: Brick 4 Sided
    • Basement: Slab/None
    • View: Seasonal View
    • FarmLandAreaSource: Other (see remarks)
    • LotDimensionsSource: See Remarks
    • BeastPropertySubType: Single Family Detached
    • MlsStatus: Under Contract

    Price history

    DateEventPrice
    5/1/2020Sold$339,997+0%$108/sqft
    Source: GAMLS #8762345 Report a problem
    4/4/2020Pending sale$339,900$108/sqft
    Source: EXP Realty LLC #8762345 Report a problem
    3/30/2020Listed for sale$339,900+50.7%$108/sqft
    Source: EXP Realty LLC #8762345 Report a problem
    12/10/2014Sold$225,500-11.6%$71/sqft
    Source: FMLS GA #5301776 Report a problem
    6/5/2014Listed for sale$255,000-3.8%$81/sqft
    Source: WEGO Property Management #5301776 Report a problem
    9/4/2010Listing removed$265,000$84/sqft
    Source: SS&D Holdings, LLC dba Starate Associates #02837926 Report a problem
    5/5/2010Listed for sale$265,000+14224.3%$84/sqft
    Source: SS&D Holdings, LLC dba Starate Associates #02837926 Report a problem
    1/31/2009Listing removed$1,850$1/sqft
    Source: Real Pro Systems #2542318 Report a problem
    11/20/2008Listed for sale$1,850-99.4%$1/sqft
    Source: Real Pro Systems #2542318 Report a problem
    7/27/2008Listing removed$329,900$104/sqft
    Source: Visual Tour #2369186 Report a problem
    5/5/2008Price change$329,900-1.5%$104/sqft
    Source: Visual Tour #2369186 Report a problem
    2/19/2008Listed for sale$334,900$106/sqft
    Source: Visual Tour #2369186 Report a problem

    Public tax history

    YearProperty taxesTax assessment
    2025$5,205 -15.4%$194,400 +10.9%
    2024$6,151 +13.1%$175,280 +3.5%
    2023$5,438 -7.1%$169,280 +3.5%
    2022$5,851 +10.7%$163,520 +20.2%
    2021$5,285 +34.8%$136,000 +16.7%
    2020$3,919 +2.9%$116,520 +4.1%
    2019$3,808 +3.1%$111,880 +4.6%
    2018$3,692 +4.6%$106,960 +12.8%
    2016$3,531 +4.1%$94,840 +5.1%
    2015$3,390 +1.3%$90,200 -2.6%
    2014$3,347 $92,640
    2013-- --
    2012-- --
    2011-- --
    2010-- --
    2009-- --
    2008$3,282 +4.1%--
    2007$3,153 +9%$99,200
    2005$2,892 $99,200 +8.2%
    2004$2,892 +1.6%$91,640 +0.9%
    2003$2,848 +13%$90,840 +8.2%
    2002$2,519 +12.9%$83,960 +12.6%
    2001$2,232 -3%$74,560 +4.9%
    2000$2,301 $71,080

    Find assessor info on the county website

    Neighborhood: 30252

    Nearby schools

    GreatSchools rating
    Schools provided by the listing agent
    • Elementary: East Lake
    • Middle: Union Grove
    • High: Union Grove
    • District: 11

    Source: The MLS. This data may not be complete. We recommend contacting the local school district to confirm school assignments for this home.

    Get a cash offer in 3 minutes
    Find out how much your home could sell for in as little as 3 minutes with a no-obligation cash offer.
    Estimated market value
    $460,100
    Get a cash offer in 3 minutes
    Find out how much your home could sell for in as little as 3 minutes with a no-obligation cash offer.
    Estimated market value
    $460,100