Skip main navigation
Sold
  • Price Unknown

    100 Teal Ln APT 9, Lafayette, LA 70507

    2beds
    1,300sqft
    Condominium
    Built in ----
    -- sqft lot
    $103,400 Zestimate®
    $--/sqft
    $1,301 Estimated rent

    Home value

    $103,400

    $93,000 - $113,000

    $1,301/mo

    Zestimate® history
    Loading
    Loading...

    Owner options

    List your home for rent

    $1,301/mo

    Rent Zestimate®

    Find your next renter with Zillow Rental Manager. Plus, with online applications, you can quickly screen prospective tenants – for free.

    Learn more

    $1,301/mo

    Rent Zestimate®

    Refinance and save

    $250/mo

    Est. payment

    Refinancing to a lower rate could help reduce your monthly payments and save thousands over the life of the loan.

    See today's rates

    $250/mo

    Est. payment

    Explore your selling options

    Work with a Zillow partner agent

    Leverage their expertise and Zillow's premium Showcase listings to get your home seen by more buyers.

    Get started

    List with your own agent

    Get your home in front of millions of buyers by listing it on Zillow.

    Learn how to do it

    Sell it yourself

    Take full control of how buyers see your home on Zillow by listing For Sale by Owner (FSBO).

    List your home

    What's special

    French doorsCommunity poolFormal dining roomUnique tri-level living spaceSpacious primary suiteLaundry closetWalk-in closet
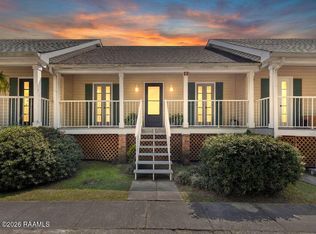
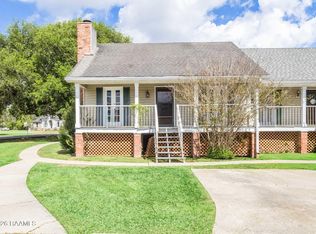
    Looking for low maintenance living with a vacation feel? Look no further! This condo will capture your heart with its charm and ease of living. Tucked away within a quiet neighborhood, you'll never suspect you are minutes away from I-10, I-49 and numerous shopping centers. Not to mention ease of access to Lafayette, Carencro, and Breaux Bridge. Immediately, you'll notice the open feel and soaring ceilings of this unique tri-level living space. Upon entry to your right is the living room with a cozy fireplace to keep you warm in the winter and a roomy space to your left; make it your formal dining room, office, or sitting area. Upstairs is the kitchen/breakfast area overlooking the living area, and full bath and bedroom with French doors leading to a balcony. There is extra closet space in the bedroom for storage. Downstairs you'll enter a spacious primary suite with full bathroom, walk-in closet, laundry closet and French doors leading out to a patio area. You'll love the community pool during those hot summer months! Bonus: Home warranty included and expires June 2026! There is extra closet space in the bedroom for storage. Downstairs you'll enter a spacious primary suite with full bathroom, walk-in closet, laundry closet and French doors leading out to a patio area. You'll love the community pool during those hot summer months! Bonus: Home warranty included and expires June 2026! There is extra closet space in the bedroom for storage. Downstairs you'll enter a spacious primary suite with full bathroom, walk-in closet, laundry closet and French doors leading out to a patio area. You'll love the community pool during those hot summer months! Bonus: Home warranty included and expires June 2026!

    Zillow last checked:

    Listing updated:

    Listed by:

    Rachel Spencer,

    EXP Realty, LLC

    Source: RAA,MLS#: 23003812MLS Logo

    Facts & features

    Interior

    Bedrooms & bathrooms
    • Bedrooms: 2
    • Bathrooms: 2
    • Full bathrooms: 2
    Heating
    • Central, Electric
    Cooling
    • Central Air
    Appliances
    • Included: Dishwasher, Refrigerator, Electric Stove Con
    • Laundry: Electric Dryer Hookup, Washer Hookup
    Features
    • High Ceilings, Double Vanity, Varied Ceiling Heights, Walk-In Closet(s), Cultured Marble Counters, Formica Counters
    • Flooring: Vinyl, Wood Laminate
    • Number of fireplaces: 1
    • Fireplace features: 1 Fireplace, Wood Burning
    Interior area
    • Total interior livable area: 1,300 sqft

    Property

    Parking
    • Parking features: Assigned, Open
    • Has uncovered spaces: Yes
    Features
    • Levels: Multi/Split
    • Stories: 3
    • Patio & porch: Covered, Open, Porch
    • Exterior features: Balcony, Lighting
    • Has private pool: Yes
    • Pool features: In Ground
    • Fencing: None
    Lot
    • Features: 0 to 0.5 Acres, Commons, Level
    Details
    • Parcel number: 6031650
    • Special conditions: Arms Length

    Construction

    Type & style
    • Home type: Condo
    • Architectural style: Acadian
    • Property subtype: Condominium
    Materials
    • Vinyl Siding, Frame
    • Foundation: Pillar/Post/Pier
    • Roof: Composition
    Details
    • Warranty included: Yes

    Utilities & green energy

    • Electric: Elec: City
    • Sewer: Public Sewer

    Community & HOA

    Community
    • Features: Pool
    • Subdivision: Hunters Forest
    HOA
    • Has HOA: Yes
    • Amenities included: Management, Pool
    • Services included: Accounting, Maintenance Grounds, Insurance, Pest Control, Repairs/Maintenance, Trash
    • HOA fee: $250 monthly
    Location
    • Region: Lafayette

    Financial & listing details

    • Tax assessed value: $100,060
    • Annual tax amount: $1,053
    • Date on market: 5/5/2023
    • Exclusions: Drapes, Rods
    • Electric utility on property: Yes

    Price history

    DateEventPrice
    7/24/2023Sold--
    Source: RAA #23003812 Report a problem
    5/26/2023Pending sale$110,000$85/sqft
    Source: RAA #23003812 Report a problem
    5/25/2023Listed for sale$110,000$85/sqft
    Source: RAA #23003812 Report a problem
    5/11/2023Pending sale$110,000$85/sqft
    Source: RAA #23003812 Report a problem
    5/5/2023Listed for sale$110,000+18.9%$85/sqft
    Source: RAA #23003812 Report a problem
    7/28/2019Listing removed$92,500$71/sqft
    Source: Keller Williams Realty Acadiana #19002440 Report a problem
    3/26/2019Listed for sale$92,500$71/sqft
    Source: Keller Williams Realty Acadiana #19002440 Report a problem
    3/19/2019Pending sale$92,500$71/sqft
    Source: Keller Williams Realty Acadiana #19002440 Report a problem
    3/6/2019Listed for sale$92,500-5.6%$71/sqft
    Source: Keller Williams Realty Acadiana #19002440 Report a problem
    6/29/2018Sold--
    Source: RAA #18004297 Report a problem
    6/9/2018Pending sale$98,000$75/sqft
    Source: EXP Realty, LLC #18004297 Report a problem
    5/1/2018Listed for sale$98,000$75/sqft
    Source: EXP Realty, LLC #18004297 Report a problem

    Public tax history

    YearProperty taxesTax assessment
    2024$1,053 +18.4%$10,006 +17.7%
    2023$889 0%$8,500
    2022$889 -0.3%$8,500
    2021$892 +0.3%$8,500
    2020$889 -1.4%$8,500 -5.5%
    2019$902 -1.7%$8,990
    2018$917 +0.1%$8,990
    2017$916 $8,990
    2015$916 +220.1%$8,990
    2013$286 +127.3%$8,990
    2011$126 +0.2%$8,990
    2010$126 $8,990
    Find assessor info on the county website

    Neighborhood: 70507

    Nearby schools

    GreatSchools rating
    Schools provided by the listing agent
    • Elementary: Evangeline
    • Middle: Acadian
    • High: Carencro

    Source: RAA. This data may not be complete. We recommend contacting the local school district to confirm school assignments for this home.

    Sell for more on Zillow
    Get a Zillow Showcase℠ listing at no additional cost and you could sell for .
    $103,400
    2% more
    +$2,068
    With Zillow Showcase(estimated)
    $105,468