Skip main navigation
Sold for $419,900
Street View
  • $419,900

    100 Terrier Ct, Pataskala, OH 43062

    4beds
    2,513sqft
    Single Family Residence
    Built in 2005
    9,583.2 Square Feet Lot
    $427,000 Zestimate®
    $167/sqft
    $2,713 Estimated rent

    Home value

    $427,000

    $376,000 - $487,000

    $2,713/mo

    Zestimate® history
    Loading
    Loading...

    Owner options

    List your home for rent

    $2,713/mo

    Rent Zestimate®

    Find your next renter with Zillow Rental Manager. Plus, with online applications, you can quickly screen prospective tenants – for free.

    Learn more

    $2,713/mo

    Rent Zestimate®

    Refinance and save

    $3,248/mo

    Est. payment

    Refinancing to a lower rate could help reduce your monthly payments and save thousands over the life of the loan.

    See today's rates

    $3,248/mo

    Est. payment

    Explore your selling options

    Work with a Zillow partner agent

    Leverage their expertise and Zillow's premium Showcase listings to get your home seen by more buyers.

    Get started

    List with your own agent

    Get your home in front of millions of buyers by listing it on Zillow.

    Learn how to do it

    Sell it yourself

    Take full control of how buyers see your home on Zillow by listing For Sale by Owner (FSBO).

    List your home

    What's special

    Impeccable landscapingWelcoming curb appealIsland workstationPrimary suiteStainless steel appliancesRich granite countertopsTraditional two-story layout
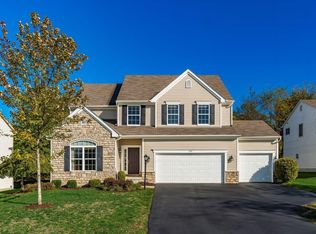
    Welcome to this stunning former model home, showcasing a wealth of premium upgrades and meticulous attention to detail. Located on the corner of 310 and Terrier Ct., this traditional two-story layout offers a perfect blend of style, comfort, and functionality. Step into the upgraded kitchen, featuring rich granite countertops, a custom ceramic tile backsplash, stainless steel appliances, island workstation and plentiful cabinetry—ideal for everyday living and entertaining. The spacious living room centers around a striking updated fireplace with a stone surround and reclaimed wood mantel, adding warmth and charm. Upstairs, the primary suite is a private retreat with a beautifully updated bath boasting new tile, granite countertops, and a luxurious feel. Custom closet shelving provides smart, organized storage. Additional bedrooms are generously sized and filled with natural light. Updates include plush carpeting, new windows, a new roof, hot water tank, added insulation in attic and a sliding glass door with built-in blinds for privacy and energy efficiency. The oversized 2-car garage features a gas heater, making it functional year-round. Outside, enjoy the deck overlooking the wooded rear yard with impeccable landscaping and welcoming curb appeal that reflect the home's model-home pedigree. Every element, from the thoughtful finishes to the quality craftsmanship, ensures this residence stands out as truly move-in ready. Other notable items include dual hook ups in laundry (for two w/d) with added shelving. Updated half and main baths, whole house freshly painted.

    Zillow last checked:

    Listing updated:

    Listed by:

    Kimberly A Kovacs 614-893-1136,

    Coldwell Banker Realty

    Bought with:

    Greg L Waite, 2019001778

    Home Central Realty

    Source: Columbus and Central Ohio Regional MLS ,MLS#: 225030702MLS Logo

    Facts & features

    Interior

    Bedrooms & bathrooms
    • Bedrooms: 4
    • Bathrooms: 3
    • Full bathrooms: 2
    • 1/2 bathrooms: 1
    Heating
    • Forced Air
    Cooling
    • Central Air
    Appliances
    • Included: Dishwasher, Electric Range, Microwave, Refrigerator
    Features
    • Flooring: Carpet, Ceramic/Porcelain, Vinyl
    • Windows: Insulated Windows
    • Basement: Partial
    • Number of fireplaces: 1
    • Fireplace features: One, Gas Log
    • Common walls with other units/homes: No Common Walls
    Interior area
    • Total structure area: 2,385
    • Total interior livable area: 2,513 sqft

    Property

    Parking
    • Total spaces: 2
    • Parking features: Garage Door Opener, Attached
    • Attached garage spaces: 2
    Features
    • Levels: Two
    • Patio & porch: Deck
    Lot
    • Size: 9,583 sqft
    • Features: Wooded
    Details
    • Parcel number: 02506851400.004
    • Special conditions: Standard

    Construction

    Type & style
    • Home type: SingleFamily
    • Architectural style: Traditional
    • Property subtype: Single Family Residence
    Materials
    • Foundation: Block
    Condition
    • New construction: No
    • Year built: 2005

    Utilities & green energy

    • Sewer: Public Sewer
    • Water: Public

    Community & neighborhood

    Location
    • Region: Pataskala
    • Subdivision: Scottland Ridge

    HOA & financial

    HOA
    • Has HOA: Yes
    • HOA fee: $600 annually

    Other

    Other facts
    • Listing terms: Relocation Property

    Price history

    DateEventPrice
    2/13/2026Sold$419,900$167/sqft
    Source: Columbus and Central Ohio Regional MLS #225030702 Report a problem
    1/12/2026Contingent$419,900$167/sqft
    Source: Columbus and Central Ohio Regional MLS #225030702 Report a problem
    12/9/2025Listed for sale$419,900$167/sqft
    Source: Columbus and Central Ohio Regional MLS #225030702 Report a problem
    11/26/2025Contingent$419,900$167/sqft
    Source: Columbus and Central Ohio Regional MLS #225030702 Report a problem
    11/14/2025Price change$419,900-3.2%$167/sqft
    Source: Columbus and Central Ohio Regional MLS #225030702 Report a problem
    9/23/2025Price change$433,900-1.1%$173/sqft
    Source: Columbus and Central Ohio Regional MLS #225030702 Report a problem
    9/10/2025Price change$438,900-3.5%$175/sqft
    Source: Columbus and Central Ohio Regional MLS #225030702 Report a problem
    8/28/2025Price change$454,900-3%$181/sqft
    Source: Columbus and Central Ohio Regional MLS #225030702 Report a problem
    8/14/2025Listed for sale$468,900+101.7%$187/sqft
    Source: Columbus and Central Ohio Regional MLS #225030702 Report a problem
    6/10/2016Sold$232,500-13.9%$93/sqft
    Source: Columbus and Central Ohio Regional MLS #215043085 Report a problem
    4/25/2016Pending sale$270,177$108/sqft
    Source: HER Realtors #215043085 Report a problem
    12/20/2015Price change$270,177-9.1%$108/sqft
    Source: HER Realtors #215043085 Report a problem
    12/5/2015Listed for sale$297,200$118/sqft
    Source: HER Realtors #215042045 Report a problem

    Public tax history

    YearProperty taxesTax assessment
    2025$5,708 +5.7%$126,595
    2024$5,398 +0.1%$126,595
    2023$5,394 +17.8%$126,595
    2022$4,578 -2.9%--
    2021$4,714 -1.5%--
    2020$4,784 -3.8%--
    2019$4,974 +0.9%--
    2018$4,928 -20.2%--
    2017$6,178 +71.1%--
    2016$3,610 +3.4%--
    2015$3,490 --
    2014$3,490 +2.2%--
    2013$3,414 -23.9%--
    2012$4,486 +3.2%--
    2011$4,347 +3%--
    2010$4,221 $65,250 -6.1%
    2009-- $69,480
    2008$3,397 -2.7%$69,480 -0.2%
    2007$3,492 +1.1%$69,590
    2006$3,455 +1407.9%$69,590 +1529.7%
    2005$229 $4,270

    Find assessor info on the county website

    Neighborhood: Beechwood Trails

    Nearby schools

    GreatSchools rating
    Get a cash offer in 3 minutes
    Find out how much your home could sell for in as little as 3 minutes with a no-obligation cash offer.
    Estimated market value
    $427,000
    Get a cash offer in 3 minutes
    Find out how much your home could sell for in as little as 3 minutes with a no-obligation cash offer.
    Estimated market value
    $427,000