Charming Family Home
Welcome to 100 Terry Court, a delightful residence nestled in the heart of Camden, OH. This charming home offers a perfect blend of comfort, style, and convenience. Situated on a cul-de-sac, this home is ideal for families and individuals alike.
Key Features:
3 Bedrooms, 1 Bathrooms: Spacious and inviting, each bedroom is designed with your comfort in mind. The bathroom was recently remodeled by Bath Fitters with a beautiful stand up shower.
Modern Kitchen: Featuring stainless steel appliances, ample cabinet space, and a cozy breakfast nook, the kitchen is perfect for both everyday meals and entertaining guests. The kitchen remodel was started and new cabinets and countertop were added however finish work of drywall, cabinet trim and lighting needs completed. Beautiful tile floor in kitchen and dining area.
Open-Concept Living Area: The living room boasts large windows that flood the space with natural light, a large brick fireplace, perfect for supplemental heat and new flooring. TV mounted in Living room conveys in sale.
Laundry area comes with washer and dryer that convey with the home. Hot Water heater and Water Softener.
Detached 2 car garage provides convenient parking and extra storage space. 2 Sheds 1-with full electric
Roof Replaced in 2018
There is a back deck and breezeway porch for perfect outside relaxation.
There are many wonderful updates that were started by the owners late husband but were not completed. These updates just need someone with some time to make the finishing touches and this property would be perfect. It has so many possibilities.
Because of needed repairs this property would be a great investment property or can go conventional financing.
Electric Baseboard Heating/Window Air Conditioners x 2 convey in sale.
Energy-Efficient Newer Windows:reduce energy costs.
Proximity to Major Routes: Quick and convenient access to main roads for commuting and travel.
Take a tour of this property today!
Sold for $170,000
$170,000
100 Terry Ct, Camden, OH 45311
3beds
1,350sqft
Single Family Residence
Built in 1973
0.3 Acres Lot
$204,200 Zestimate®
$126/sqft
$1,293 Estimated rent
Home value
$204,200
$192,000 - $216,000
$1,293/mo
Zestimate® history
Owner options
List your home for rent
$1,293/mo
Rent Zestimate®
Find your next renter with Zillow Rental Manager. Plus, with online applications, you can quickly screen prospective tenants – for free.
$1,293/mo
Rent Zestimate®
Refinance and save
$1,140/mo
Est. payment
Refinancing to a lower rate could help reduce your monthly payments and save thousands over the life of the loan.
$1,140/mo
Est. payment
Explore your selling options
Work with a Zillow partner agent
Leverage their expertise and Zillow's premium Showcase listings to get your home seen by more buyers.
Get startedList with your own agent
Get your home in front of millions of buyers by listing it on Zillow.
Learn how to do itSell it yourself
Take full control of how buyers see your home on Zillow by listing For Sale by Owner (FSBO).
List your homeWhat's special
Back deckFinish workHeart of camdenLarge windowsStainless steel appliancesSupplemental heatNew cabinets
Zillow last checked:
Listing updated:
Listed by:
Mindy Daniel (937)456-9808,
BH&G Real Estate Big Hill
Bought with:
Test Member
Test Office
Source: DABR MLS,MLS#: 912945 Originating MLS: Dayton Area Board of REALTORS
Originating MLS: Dayton Area Board of REALTORSFacts & features
Interior
Bedrooms & bathrooms
- Bedrooms: 3
- Bathrooms: 1
- Full bathrooms: 1
- Main level bathrooms: 1
Primary bedroom
- Level: Main
- Dimensions: 13 x 11
Bedroom
- Level: Main
- Dimensions: 11 x 10
Bedroom
- Level: Main
- Dimensions: 11 x 8
Great room
- Level: Main
- Dimensions: 25 x 12
Kitchen
- Features: Eat-in Kitchen
- Level: Main
- Dimensions: 25 x 11
Utility room
- Level: Main
- Dimensions: 11 x 6
Heating
- Baseboard, Electric
Cooling
- Window Unit(s)
Appliances
- Included: Dryer, Dishwasher, Disposal, Microwave, Range, Refrigerator, Water Softener, Washer, Electric Water Heater
Features
- Ceiling Fan(s), Kitchen/Family Room Combo, Laminate Counters, Remodeled
- Windows: Double Hung, Vinyl
- Has fireplace: Yes
- Fireplace features: Glass Doors, Wood Burning
Interior area
- Total structure area: 1,350
- Total interior livable area: 1,350 sqft
Property
Parking
- Total spaces: 2
- Parking features: Detached, Garage, Two Car Garage, Garage Door Opener, Storage
- Garage spaces: 2
Features
- Levels: One
- Stories: 1
- Patio & porch: Deck, Patio, Porch
- Exterior features: Deck, Fence, Porch, Patio, Storage
Lot
- Size: 0.3 Acres
- Dimensions: 13068
Details
- Additional structures: Shed(s)
- Parcel number: J30000200600054000
- Zoning: Residential
- Zoning description: Residential
Construction
Type & style
- Home type: SingleFamily
- Property subtype: Single Family Residence
Materials
- Brick
- Foundation: Slab
Condition
- Year built: 1973
Utilities & green energy
- Electric: 220 Volts in Garage
- Water: Public
- Utilities for property: Sewer Available, Water Available
Community & HOA
Community
- Security: Smoke Detector(s), Surveillance System
- Subdivision: Phares Estates
HOA
- Has HOA: No
Location
- Region: Camden
Financial & listing details
- Price per square foot: $126/sqft
- Tax assessed value: $127,200
- Annual tax amount: $1,376
- Date on market: 6/8/2024
- Listing terms: Conventional
Price history
| Date | Event | Price |
|---|---|---|
| 7/18/2024 | Sold | $170,000$126/sqft |
Source:  DABR MLS #912945 Report a problem DABR MLS #912945 Report a problem | ||
| 6/10/2024 | Pending sale | $170,000$126/sqft |
Source: DABR MLS #912945 Report a problem | ||
| 6/10/2024 | Listed for sale | $170,000$126/sqft |
Source: DABR MLS #912945 Report a problem | ||
| 6/10/2024 | Pending sale | $170,000+1.8%$126/sqft |
Source: DABR MLS #912945 Report a problem | ||
| 6/8/2024 | Listed for sale | $167,000$124/sqft |
Source: DABR MLS #912945 Report a problem | ||
Public tax history
| Year | Property taxes | Tax assessment |
|---|---|---|
| 2024 | $1,376 -1.3% | $44,520 |
| 2023 | $1,393 +41.5% | $44,520 +40.2% |
| 2022 | $985 -0.5% | $31,750 |
| 2021 | $990 +4.1% | $31,750 |
| 2020 | $951 +13.1% | $31,750 +22.1% |
| 2019 | $841 -2.7% | $26,010 |
| 2018 | $865 +0% | $26,010 |
| 2017 | $864 +33.2% | $26,010 +18.3% |
| 2016 | $649 +93% | $21,980 |
| 2014 | $336 -64% | $21,980 -19.9% |
| 2013 | $933 | $27,440 |
| 2011 | -- | $27,440 -21.6% |
| 2010 | -- | $35,010 -1.4% |
| 2009 | $1,451 | $35,500 |
| 2008 | $1,451 | $35,500 +6.9% |
| 2007 | -- | $33,220 +13.1% |
| 2004 | -- | $29,370 |
| 2003 | -- | $29,370 +13.8% |
| 2001 | -- | $25,800 |
| 2000 | -- | $25,800 |
Find assessor info on the county website
Neighborhood: 45311
Nearby homes
- $175,5003 bd1 ba1k sqft205 Donna Dr, Camden, OH 45311Off Market
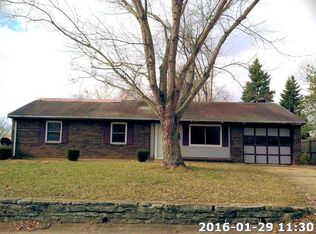
- $135,0003 bd1 ba1.3k sqft102 Terry Ct, Camden, OH 45311Sold
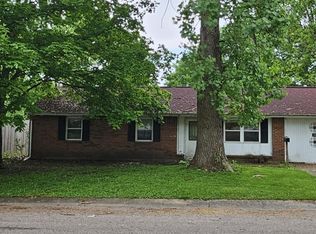
- $189,5003 bd1 ba1k sqft101 Terry Ct, Camden, OH 45311Off Market
- $166,3003 bd1 ba1.3k sqft203 Donna Dr, Camden, OH 45311Off Market
- $190,6003 bd1 ba1.3k sqft10 Terry Ct, Camden, OH 45311Off Market
- $167,6003 bd1 ba1k sqft104 Terry Ct, Camden, OH 45311Off Market
- $164,1003 bd1 ba1k sqft103 Terry Ct, Camden, OH 45311Off Market
- $183,7003 bd1 ba1.8k sqft210 Donna Dr, Camden, OH 45311Off Market
Nearby schools
GreatSchools rating
- 7/10Preble Shawnee Elementary SchoolGrades: PK-4Distance: 0.4 mi
- 5/10Preble Shawnee Middle SchoolGrades: 5-8Distance: 4.9 mi
- 5/10Preble Shawnee High School/Junior High SchoolGrades: 9-12Distance: 4.9 mi
Schools provided by the listing agent
- District: Preble Shawnee
Source: DABR MLS. This data may not be complete. We recommend contacting the local school district to confirm school assignments for this home.


Get pre-qualified for a loan
At Zillow Home Loans, we can pre-qualify you in as little as 5 minutes with no impact to your credit score.An equal housing lender. NMLS #10287.
- Ohio
- Preble County
- Camden
- 45311
- 100 Terry Ct
Nearby cities
Nearby zip codes
Other Camden Topics
