Charming 3-bedroom, 2½-bath ranch home in a highly desirable neighborhood. Conveniently located close to shopping, restaurants, and the hospital, this home offers both comfort and convenience. The spacious floor plan features comfortable living areas, a large basement with plenty of storage or potential for additional living space, and an attached garage with a laundry area for added convenience.
For sale
$259,000
100 Teryl Dr, Mount Vernon, OH 43050
3beds
1,292sqft
Single Family Residence
Built in 1962
-- sqft lot
$-- Zestimate®
$200/sqft
$-- HOA
What's special
Spacious floor plan
- 18 hours |
- 141 |
- 10 |
Zillow last checked:
Listing updated:
Listed by:
Bob Phillips,
Re/Max Stars
Source: KCBR,MLS#: 20260468
Facts & features
Interior
Bedrooms & bathrooms
- Bedrooms: 3
- Bathrooms: 3
- Full bathrooms: 2
- 1/2 bathrooms: 1
Heating
- Natural Gas
Cooling
- Central Air
Appliances
- Included: Range Oven, Refrigerator
- Laundry: In Garage
Features
- Basement: Full
- Has fireplace: No
Interior area
- Total structure area: 1,292
- Total interior livable area: 1,292 sqft
- Finished area above ground: 1,292
Property
Parking
- Total spaces: 2
- Parking features: 2 Car
- Covered spaces: 2
Details
- Additional structures: Shed(s)
- Parcel number: 6606603.000
Construction
Type & style
- Home type: SingleFamily
- Architectural style: Ranch
- Property subtype: Single Family Residence
Materials
- Frame
Condition
- Year built: 1962
Utilities & green energy
- Sewer: Public Sewer
- Water: Public
Community & HOA
Community
- Subdivision: Other
Location
- Region: Mount Vernon
Financial & listing details
- Price per square foot: $200/sqft
- Tax assessed value: $166,940
- Annual tax amount: $2,202
- Date on market: 7/21/2026
Estimated market value
Not available
Estimated sales range
Not available
$1,846/mo
Price history
| Date | Event | Price |
|---|---|---|
| 7/21/2026 | Listed for sale | $259,000+7.9%$200/sqft |
Source:  Columbus and Central Ohio Regional MLS #226027314 Report a problem Columbus and Central Ohio Regional MLS #226027314 Report a problem | ||
| 5/23/2024 | Sold | $240,000-0.8%$186/sqft |
Source: Public Record Report a problem | ||
| 4/22/2024 | Price change | $242,000+7.6%$187/sqft |
Source: KCBR #20240188 Report a problem | ||
| 4/17/2024 | Listed for sale | $225,000$174/sqft |
Source: KCBR #20240188 Report a problem | ||
Public tax history
| Year | Property taxes | Tax assessment |
|---|---|---|
| 2024 | $1,876 +0.5% | $58,430 |
| 2023 | $1,867 +24.1% | $58,430 +32% |
| 2022 | $1,504 -0.2% | $44,270 |
| 2021 | $1,507 +2.7% | $44,270 |
| 2020 | $1,468 +12.6% | $44,270 +16% |
| 2019 | $1,304 0% | $38,150 |
| 2018 | $1,304 +1.8% | $38,150 |
| 2017 | $1,281 -16.8% | $38,150 +8% |
| 2016 | $1,540 -0.4% | $35,320 |
| 2015 | $1,547 -0.5% | $35,320 |
| 2014 | $1,555 -5.9% | $35,320 -1.2% |
| 2013 | $1,653 +13% | $35,740 |
| 2012 | $1,463 +0.1% | $35,740 |
| 2011 | $1,461 -4% | $35,740 -6% |
| 2010 | $1,522 | $38,020 |
Find assessor info on the county website
Monthly payment
Est. payment
Payment breakdown
Explore the cost of this home by adjusting the details. Changes won't be saved.Climate risks
Neighborhood: 43050
Nearby schools
GreatSchools rating
- 8/10Dan Emmett Elementary SchoolGrades: PK-5Distance: 0.8 mi
- 7/10Mount Vernon Middle SchoolGrades: 6-8Distance: 1.4 mi
- 6/10Mount Vernon High SchoolGrades: 9-12Distance: 1.3 mi
Schools provided by the listing agent
- District: Mount Vernon
Source: KCBR. This data may not be complete. We recommend contacting the local school district to confirm school assignments for this home.
- $287,0003 bd2 ba1.9k sqft10 Teryl Dr, Mount Vernon, OH 43050Off Market
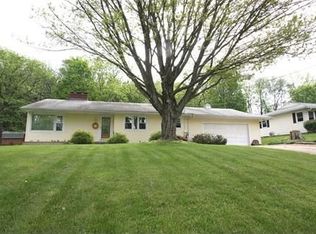
- $259,6003 bd1 ba1.4k sqft102 Teryl Dr, Mount Vernon, OH 43050Off Market
- $265,4003 bd2 ba1.3k sqft8 Teryl Dr, Mount Vernon, OH 43050Off Market
- $263,0003 bd2 ba1.1k sqft1215 E Chestnut St, Mount Vernon, OH 43050Off Market
- $321,6003 bd2 ba1.1k sqft104 Teryl Dr, Mount Vernon, OH 43050Off Market
- $10,590-- bd-- ba-- sqft104 Teryl Dr, Mount vernon, OH 43050Off Market
- $26,250-- bd-- ba-- sqft1213 E Chestnut St, Mount vernon, OH 43050Off Market
- $301,5003 bd3 ba2k sqft1214 E Chestnut St, Mount Vernon, OH 43050Off Market
A local agent can set up tours, give advice and negotiate with sellers.
A local lender can help you make sure your offer is ready when you are.
Similar homes
- $249,9003 bd1 ba1.1k sqft2 Upland Ter, Mount Vernon, OH 43050For Sale

 MLS ID #226026590, DeLena Ciamacco, RE/MAX Connection. Columbus and Central Ohio Regional MLS
 - $265,0003 bd3 ba1.7k sqft933 E High St, Mount Vernon, OH 43050For Sale
 MLS ID #226022573, Peter Dorinsky, Reafco. Columbus and Central Ohio Regional MLS
 - $229,9002 bd1 ba1k sqft105 Adamson St, Mount Vernon, OH 43050For Sale
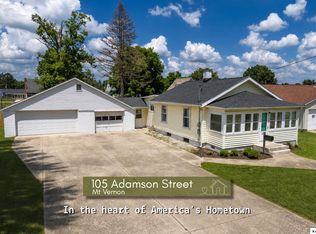 MLS ID #20260465, Sherrie Toth, Re/Max Consultant Group. KCBR
 - $250,0003 bd2 ba1.4k sqft8 3rd Ave, Mount Vernon, OH 43050For Sale
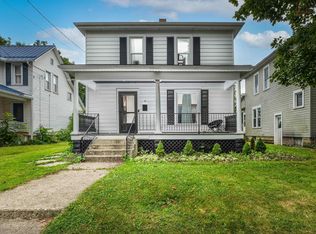 MLS ID #20260436, Jayme McDonald, Red 1 Realty. KCBR
 - $224,5003 bd1 ba1k sqft113 E Hamtramck St #1/2, Mount Vernon, OH 43050For SaleMLS ID #226026821, Holly Blanchard- Hoar, REAL ESTATE SHOWCASE. Columbus and Central Ohio Regional MLS
- $240,0003 bd2 ba1.6k sqft103 Quarry St, Mount Vernon, OH 43050For SaleMLS ID #20260370, Shad Bevington, Re/Max Stars. KCBR
- $260,0003 bd2 ba1.2k sqft10050 Pipesville Rd, Gambier, OH 43022For SaleMLS ID #20260470, Nina Campbell, Red 1 Realty Columbus. KCBR
- $--3 bd1 ba1.1k sqft206 Cottage St, Mount Vernon, OH 43050AuctionServiceLink Auction
- $224,5003 bd1 ba1k sqft113 1/2 E Hamtramck St, Mount Vernon, OH 43050For SaleMLS ID #20260444, Holly Blanchard-Hoar, Real Estate Showcase Inc. Mt.V. KCBR
- $229,5002 bd2 ba1.4k sqft1207 N Mulberry St, Mount Vernon, OH 43050For SaleMLS ID #5224884, Caleigh Cerveny, EXP Realty, LLC. MLS Now
- $239,9003 bd2 ba1.4k sqft604 N Mulberry St, Mount Vernon, OH 43050For Sale By Owner
- $239,0003 bd2 ba1.4k sqft118 E Burgess St, Mount Vernon, OH 43050For SaleMLS ID #226023957, Quante Lee Hinkston, Coldwell Banker Realty. Columbus and Central Ohio Regional MLS
- $210,0003 bd1 ba1.2k sqft205 N Division St, Mount Vernon, OH 43050For SaleMLS ID #20260439, Jayme McDonald, Red 1 Realty. KCBR
- $225,0002 bd2 ba1k sqft508 E Vine St, Mount Vernon, OH 43050For SaleMLS ID #20260447, Martina Culbertson, Howard Hanna Real Estate Services. KCBR
- $229,0002 bd1 ba936 sqft805 Newark Rd, Mount Vernon, OH 43050For SaleMLS ID #20260448, Shad Bevington, Re/Max Stars. KCBR
- $160,0002 bd1 ba1k sqft11 Oberlin St, Mount Vernon, OH 43050For SaleMLS ID #20260471, Shad Bevington, Re/Max Stars. KCBR
- $285,0004 bd2 ba1.7k sqft900 E Gambier St, Mount Vernon, OH 43050For SaleMLS ID #225042249, Darcy D Henry, Carleton Realty, LLC. Columbus and Central Ohio Regional MLS
- $250,0002 bd1 ba1.4k sqft412 7th Ave, Mount Vernon, OH 43050For SaleMLS ID #226020203, Michael Doyle, Real of Ohio . Columbus and Central Ohio Regional MLS
- $300,0002 bd1 ba1.5k sqft18475 Hopewell Rd, Mount Vernon, OH 43050For SaleMLS ID #20260410, Anissa Treen, e-Merge Real Estate Champions. KCBR
- $320,0002 bd1 ba1.3k sqft14687 McKenzie Rd, Mount Vernon, OH 43050For SaleMLS ID #20260440, Bob Stulka, Real Estate Showcase Inc. Mt.V. KCBR
