Skip main navigation
For sale
  • Price cut: $5K (8/24)
    $374,750

    100 Textor Dr, North Versailles, PA 15137

    4beds
    2,072sqft
    : 
    $2,556/mo
    Get pre-qualified
    Single Family Residence
    Built in 1977
    7,566 Square Feet Lot
    $370,900 Zestimate®
    $181/sqft
    $-- HOA

    What's special

    Remote-controlled gas fireplaceAll brick houseOversized two-car integral garageCorner lot homeAdditional flex roomDedicated laundry areaSpacious layout
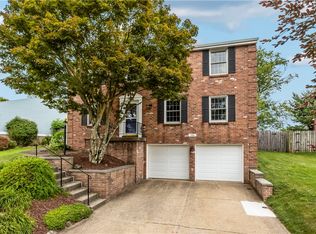
    Welcome to this beautifully inviting and spacious 4 bedroom home! This all brick house is located in the heart of North Versailles within the East Allegheny School District. The main level features an eat-in kitchen with abundant cabinetry, a comfortable living room highlighted by a remote- controlled gas fireplace, and a sun-filled dining room. An additional flex room provides the perfect setting for a den, home office, playroom or hobby area. Upstairs, you will find four generously sized bedrooms, including a spacious owner’s suite complete with a private full bathroom and walk-in closet. The remaining bedrooms offer plenty of room, plenty of closet space and are served by a second full bathroom. The lower level includes a dedicated laundry area while offering versatile space for additional storage, a home gym or the opportunity to create future finished living space. Step outside to the covered rear deck with a cathedral ceiling- your own outdoor oasis and an extension of the home's living space. Whether you're enjoying a quiet morning coffee or hosting family and friends, this charming space is perfect for relaxing and entertaining. Additional highlights include an oversized two-car integral garage, a beautifully maintained concrete driveway with additional parking space, newer windows and sliding door with transferable warranty, a newer hot water tank, an updated electrical panel, and newer central air conditioning. Located just off of Routes 30 & 148 this home provides a great central location, convenient to shopping, dining, parks, public transportation & great highway access to routes 30, 48, I376, I76 which makes for an ideal location for all commuters. With its attractive tree lined curb appeal, spacious layout, and thoughtful updates throughout, this corner lot home offers the perfect combination of comfort, functionality, and lasting value. Don’t miss your opportunity to make it your own!
    26 days
    952
    31

    Zillow last checked:

    Listing updated:

    Listed by:

    Patrick Conley 724-733-7100,

    BERKSHIRE HATHAWAY HOMESERVICES THE PREFERRED PROP 724-733-7100

    Source: WPMLS,MLS#: 1767964MLS LogoOriginating MLS: West Penn Multi-List

      Facts & features

      Interior

      Bedrooms & bathrooms
      • Bedrooms: 4
      • Bathrooms: 3
      • Full bathrooms: 2
      • 1/2 bathrooms: 1
      Primary bedroom
      • Level: Upper
      • Dimensions: 21x10
      Bedroom 2
      • Level: Upper
      • Dimensions: 14x12
      Bedroom 3
      • Level: Upper
      • Dimensions: 14x10
      Bedroom 4
      • Level: Upper
      • Dimensions: 13x11
      Den
      • Level: Main
      • Dimensions: 14x11
      Dining room
      • Level: Main
      • Dimensions: 17x13
      Game room
      • Level: Lower
      • Dimensions: 35x27
      Kitchen
      • Level: Main
      • Dimensions: 20x10
      Living room
      • Level: Main
      • Dimensions: 15x13
      Heating
      • Forced Air, Gas
      Cooling
      • Central Air
      Appliances
      • Included: Some Gas Appliances, Cooktop, Dryer, Dishwasher, Refrigerator, Stove, Washer
      Features
      • Flooring: Ceramic Tile, Laminate, Carpet
      • Windows: Screens
      • Basement: Full,Interior Entry
      • Number of fireplaces: 1
      • Fireplace features: Gas
      Interior area
      • Total structure area: 2,072
      • Total interior livable area: 2,072 sqft

      Property

      Parking
      • Total spaces: 2
      • Parking features: Built In, Garage Door Opener
      • Has attached garage: Yes
      Features
      • Levels: Two
      • Stories: 2
      • Pool features: None
      Lot
      • Size: 7,566 Square Feet
      • Dimensions: 72 x 108 x 79 x 87
      Details
      • Parcel number: 0751A00007000000

      Construction

      Type & style
      • Home type: SingleFamily
      • Architectural style: Colonial,Two Story
      • Property subtype: Single Family Residence
      Materials
      • Brick
      • Roof: Asphalt
      Condition
      • Resale
      • Year built: 1977

      Utilities & green energy

      • Sewer: Public Sewer
      • Water: Public

      Community & HOA

      Community
      • Features: Public Transportation
      Location
      • Region: North Versailles

      Financial & listing details

      • Price per square foot: $181/sqft
      • Tax assessed value: $128,300
      • Annual tax amount: $5,415
      • Date on market: 8/4/2026

        Estimated market value

        $370,900

        $352,000 - $389,000

        $2,099/mo

        Price history

        DateEventPrice
        8/24/2026Price change$374,750-1.3%$181/sqft
        Source: WPMLS #1767964 Report a problem
        8/4/2026Listed for sale$379,750$183/sqft
        Source: WPMLS #1767964 Report a problem

        Public tax history

        YearProperty taxesTax assessment
        2025$5,398 +6.6%$128,300
        2024$5,062 +734.1%$128,300
        2023$607 $128,300
        2022$607 $128,300
        2021$607 +2%$128,300
        2020$595 -2%$128,300
        2019$607 -88%$128,300
        2018$5,061 $128,300
        2017$5,061 +734%$128,300
        2016$607 -88.2%$128,300
        2015$5,135 $128,300
        2014-- $128,300 -2.3%
        2013-- $131,300 +11.6%
        2012-- $117,700
        2011-- $117,700
        2010-- $117,700
        2009-- $117,700
        2008-- $117,700
        2007-- $117,700 +4.1%
        2006-- $113,100
        2005-- $113,100
        2004-- $113,100 -11.7%
        2003-- $128,100
        2002-- $128,100
        Find assessor info on the county website

        Monthly payment

        Est. payment

        Payment breakdown

        Explore the cost of this home by adjusting the details. Changes won't be saved.
        All calculations are estimates and provided by Zillow, Inc. for informational purposes only. Actual amounts may vary.
        HOA fees may include property taxes on listings classified as Co-Ops. Contact the listing agent and/or owner for fee details.
        See how much you could borrow to make a competitive offer.

        Climate risks

        Neighborhood: 15137

        Getting around

        33 / 100
        Car-Dependent
        13 / 100
        Somewhat Bikeable

        Nearby schools

        GreatSchools rating
        Schools provided by the listing agent
        • District: East Allegheny

        Source: WPMLS. This data may not be complete. We recommend contacting the local school district to confirm school assignments for this home.

        A local agent can set up tours, give advice and negotiate with sellers.

        A local lender can help you make sure your offer is ready when you are.

        Browse local experts