Enjoy the views towards the lake without the lakefront price and lakefront taxes. Quality built 4 bedroom, 3 1/2 bathroom home with a unique layout. Lots to love with over 3,000 finished s.f. Enter into the two story living room with a wood burning fireplace. Oak hardwood floors throughout most of the main floor. Enjoy the view while dining in the formal dining room with slider access to the deck. The freshly painted white and bright kitchen has a wall oven and kitchen appliances stay. Entertaining in the kitchen area is a breeze with the large open floor plan. Plenty of room for another table or create a sitting area so your guests are there with you while you cook. Another slider opens from kitchen area to the deck. Large kitchen island with a gas cooktop, storage drawers, and room for three bar stools. Pantry closet. Main floor laundry and a main floor bedroom. Main floor bathroom off the garage entrance. Upper level has two bedrooms, a full hallway bathroom, and the huge primary bedroom with four skylights over the jetted tub, private master bathroom with an updated walk-in shower, walk-in closet, plus a large his/her closet. Plenty of windows allow the sunshine to brighten the home throughout. Some updated windows. Watch the games in the nicely finished lower level that has a bar area (bar stays), bathroom and a rec room. Furnace, humidifier & A/C replaced 2019, roof complete tear off 2013. Located in a private gated lake community. Great location on a cul de sac! Perfectly located a short distance to the rec center/gym/workout facilities, pool, playground, boat docks, boat launch, tennis courts, swimming beach, and best of all THE LAKE! Candlewick Lake amenities also include boating, golf course and club house bar, dog park, several playgrounds, year-round activities, great fishing (ice fishing too), 24 hour security, and more! County taxes!
Sold for $320,000
$320,000
100 Thornhill Dr SW, Poplar Grove, IL 61065
4beds
3,051sqft
Single Family Residence
Built in 1992
0.32 Acres Lot
$322,100 Zestimate®
$105/sqft
$3,091 Estimated rent
Home value
$322,100
$306,000 - $338,000
$3,091/mo
Zestimate® history
Owner options
List your home for rent
$3,091/mo
Rent Zestimate®
Find your next renter with Zillow Rental Manager. Plus, with online applications, you can quickly screen prospective tenants – for free.
$3,091/mo
Rent Zestimate®
Refinance and save
$3,910/mo
Est. payment
Refinancing to a lower rate could help reduce your monthly payments and save thousands over the life of the loan.
$3,910/mo
Est. payment
Explore your selling options
Work with a Zillow partner agent
Leverage their expertise and Zillow's premium Showcase listings to get your home seen by more buyers.
Get startedList with your own agent
Get your home in front of millions of buyers by listing it on Zillow.
Learn how to do itSell it yourself
Take full control of how buyers see your home on Zillow by listing For Sale by Owner (FSBO).
List your homeWhat's special
Wood burning fireplaceViews towards the lakeLarge open floor planMain floor laundryMain floor bedroomPantry closet
Zillow last checked:
Listing updated:
Listed by:
Tammy Potter Behling 815-978-4081,
Keller Williams Realty Signature
Bought with:
Keith Ruiz, 475146865
Gambino Realtors
Source: NorthWest Illinois Alliance of REALTORS®,MLS#: 202600641
Facts & features
Interior
Bedrooms & bathrooms
- Bedrooms: 4
- Bathrooms: 4
- Full bathrooms: 3
- 1/2 bathrooms: 1
- Main level bathrooms: 1
- Main level bedrooms: 1
Primary bedroom
- Level: Upper
- Area: 368
- Dimensions: 23 x 16
Bedroom 2
- Level: Upper
- Area: 156
- Dimensions: 13 x 12
Bedroom 3
- Level: Upper
- Area: 144
- Dimensions: 12 x 12
Bedroom 4
- Level: Main
- Area: 132
- Dimensions: 12 x 11
Dining room
- Level: Main
- Area: 169
- Dimensions: 13 x 13
Family room
- Level: Lower
- Area: 532
- Dimensions: 28 x 19
Kitchen
- Level: Main
- Area: 352
- Dimensions: 22 x 16
Living room
- Level: Main
- Area: 221
- Dimensions: 17 x 13
Heating
- Forced Air, Natural Gas
Cooling
- Central Air
Appliances
- Included: Disposal, Dishwasher, Dryer, Microwave, Refrigerator, Washer, Water Softener Rented, Gas Water Heater
- Laundry: Main Level
Features
- L.L. Finished Space, Ceiling-Vaults/Cathedral, Walk-In Closet(s)
- Windows: Skylight(s), Window Treatments
- Basement: Full,Sump Pump
- Number of fireplaces: 1
- Fireplace features: Wood Burning
Interior area
- Total structure area: 3,051
- Total interior livable area: 3,051 sqft
- Finished area above ground: 2,100
- Finished area below ground: 951
Property
Parking
- Total spaces: 2
- Parking features: Asphalt, Attached
- Garage spaces: 2
Features
- Levels: Two
- Stories: 2
- Patio & porch: Deck
- Has spa: Yes
- Spa features: Bath
Lot
- Size: 0.32 Acres
- Features: County Taxes
Details
- Parcel number: 0327179020
Construction
Type & style
- Home type: SingleFamily
- Property subtype: Single Family Residence
Materials
- Siding
- Roof: Shingle
Condition
- Year built: 1992
Utilities & green energy
- Electric: Circuit Breakers
- Sewer: City/Community
- Water: City/Community
Community & HOA
Community
- Features: Gated
- Subdivision: IL
HOA
- Has HOA: Yes
- Services included: Pool Access, Water Access, Clubhouse
- HOA fee: $1,539 annually
Location
- Region: Poplar Grove
Financial & listing details
- Price per square foot: $105/sqft
- Tax assessed value: $222,873
- Annual tax amount: $4,706
- Price range: $320K - $320K
- Date on market: 2/7/2026
- Cumulative days on market: 12 days
- Ownership: Fee Simple
- Road surface type: Hard Surface Road
Price history
| Date | Event | Price |
|---|---|---|
| 4/10/2026 | Sold | $320,000-1.5%$105/sqft |
Source:  NorthWest Illinois Alliance of REALTORS® #202600641 Report a problem NorthWest Illinois Alliance of REALTORS® #202600641 Report a problem | ||
| 2/19/2026 | Contingent | $325,000$107/sqft |
Source:  MRED as distributed by MLS GRID #12563515 Report a problem MRED as distributed by MLS GRID #12563515 Report a problem | ||
| 2/19/2026 | Pending sale | $325,000$107/sqft |
Source: NorthWest Illinois Alliance of REALTORS® #202600641 Report a problem | ||
| 2/7/2026 | Listed for sale | $325,000$107/sqft |
Source: NorthWest Illinois Alliance of REALTORS® #202600641 Report a problem | ||
Public tax history
| Year | Property taxes | Tax assessment |
|---|---|---|
| 2024 | $4,706 +8.5% | $74,291 +13.9% |
| 2023 | $4,337 +6% | $65,217 +5.7% |
| 2022 | $4,091 +7% | $61,688 +6.1% |
| 2021 | $3,824 +10.2% | $58,159 +12.7% |
| 2020 | $3,469 +10.4% | $51,605 +9.6% |
| 2019 | $3,143 -2.3% | $47,068 -0.5% |
| 2017 | $3,216 +96.8% | $47,304 +0.5% |
| 2016 | $1,634 -50.9% | $47,068 +1.1% |
| 2015 | $3,327 +1563.3% | $46,564 +5.6% |
| 2014 | $200 -94.9% | $44,090 -5.5% |
| 2013 | $3,927 | $46,666 |
| 2012 | -- | $46,666 -33% |
| 2010 | -- | $69,631 -6% |
| 2007 | -- | $74,102 |
Find assessor info on the county website
Neighborhood: 61065
Nearby homes
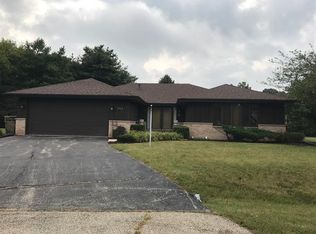
- $304,3003 bd3 ba2.4k sqft102 Thornhill Dr SW, Poplar Grove, IL 61065Off Market
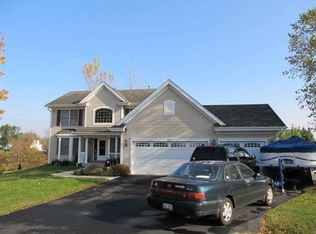
- $342,0003 bd3 ba2.4k sqft101 Thornhill Dr SW, Poplar Grove, IL 61065Off Market
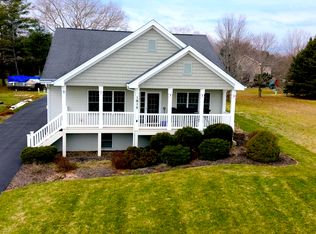
- $335,0004 bd3 ba2.4k sqft1815 Candlewick Dr SW, Poplar Grove, IL 61065Sold
- $5,820-- bd-- ba-- sqft1813 Candlewick Dr SW, Poplar Grove, IL 61065Off Market
- $279,9004 bd3 ba2.9k sqft103 Thornhill Dr SW, Poplar Grove, IL 61065Off Market
- $304,4003 bd1 ba2.1k sqft104 Thornhill Dr SW, Poplar Grove, IL 61065Off Market
- $290,6004 bd3 ba1.8k sqft1811 Candlewick Dr SW, Poplar Grove, IL 61065Off Market
- $279,8003 bd2 ba2.9k sqft1817 Candlewick Dr SW, Poplar Grove, IL 61065Off Market
Nearby schools
GreatSchools rating
- 7/10Caledonia Elementary SchoolGrades: PK-5Distance: 1.6 mi
- 5/10Belvidere Central Middle SchoolGrades: 6-8Distance: 4.8 mi
- 6/10Belvidere North High SchoolGrades: 9-12Distance: 4.2 mi
Schools provided by the listing agent
- Elementary: Caledonia Elementary
- Middle: Belvidere Central Middle
- High: Belvidere North
- District: Belvidere 100
Source: NorthWest Illinois Alliance of REALTORS®. This data may not be complete. We recommend contacting the local school district to confirm school assignments for this home.


Get pre-qualified for a loan
At Zillow Home Loans, we can pre-qualify you in as little as 5 minutes with no impact to your credit score.An equal housing lender. NMLS #10287.
- Illinois
- Boone County
- Poplar Grove
- 61065
- 100 Thornhill Dr SW
Nearby cities
Nearby zip codes
Other Poplar Grove Topics
