You will not want to miss this newly renovated condo. This main floor condo is move in ready and provides an open floorplan. Recent updates include luxury vinyl flooring throughout, hard surface counters, and new vanities in both bathrooms. The smartly planned kitchen has plenty of cabinetry, a pantry and breakfast bar. Primary ensuite is quite spacious and provides a walk in closet. Secondary bedroom offers 2 closets and a private entrance to the hall bath. Laundry is conveniently located in the hall closet. Additional features include newer HVAC, one car garage, and an ample storage room in the lower level. Enjoy some outdoor space on the deck with a nice view of trees. Close to everything at Hwy N, I-64/40 & Bryan Rd. Easy access to nearby Dardenne Prairie City Hall Park, O'Fallon Youth Park, Town Square & many upscale stores & restaurants! Just in time for the holidays! Location: Ground Level
Closed
Listed by: Coldwell Banker Realty - Gundaker • Elythe P Rowan-Damico • Contact: 314-517-6670
Bought with: EXP Realty, LLC
Price Unknown
100 Timber Creek Dr #10A, O'Fallon, MO 63368
2beds
985sqft
Condominium, Apartment
Built in 1999
-- sqft lot
$197,100 Zestimate®
$--/sqft
$1,556 Estimated rent
Home value
$197,100
$185,000 - $211,000
$1,556/mo
Zestimate® history
Owner options
List your home for rent
$1,556/mo
Rent Zestimate®
Find your next renter with Zillow Rental Manager. Plus, with online applications, you can quickly screen prospective tenants – for free.
$1,556/mo
Rent Zestimate®
Refinance and save
$260/mo
Est. payment
Refinancing to a lower rate could help reduce your monthly payments and save thousands over the life of the loan.
$260/mo
Est. payment
Explore your selling options
Work with a Zillow partner agent
Leverage their expertise and Zillow's premium Showcase listings to get your home seen by more buyers.
Get startedList with your own agent
Get your home in front of millions of buyers by listing it on Zillow.
Learn how to do itSell it yourself
Take full control of how buyers see your home on Zillow by listing For Sale by Owner (FSBO).
List your homeWhat's special
Zillow last checked:
Listing updated:
Listed by:
Elythe P Rowan-Damico 314-517-6670,
Coldwell Banker Realty - Gundaker
Bought with:
Mary Ann Biro, 2015025749
EXP Realty, LLC
Source: MARIS,MLS#: 24071223 Originating MLS: St. Charles County Association of REALTORS
Originating MLS: St. Charles County Association of REALTORSFacts & features
Interior
Bedrooms & bathrooms
- Bedrooms: 2
- Bathrooms: 2
- Full bathrooms: 2
- Main level bathrooms: 2
- Main level bedrooms: 2
Primary bedroom
- Features: Floor Covering: Carpeting, Wall Covering: Some
- Level: Main
Bedroom
- Level: Main
Primary bathroom
- Features: Floor Covering: Carpeting, Wall Covering: Some
- Level: Main
Great room
- Features: Wall Covering: Some
- Level: Main
Kitchen
- Features: Wall Covering: None
- Level: Main
Heating
- Forced Air, Natural Gas
Cooling
- Ceiling Fan(s), Central Air, Electric
Appliances
- Included: Gas Water Heater, Dishwasher, Disposal, Microwave
- Laundry: In Unit, Main Level
Features
- Dining/Living Room Combo, Open Floorplan, Walk-In Closet(s), Kitchen Island, Granite Counters, Pantry, Solid Surface Countertop(s), Tub
- Flooring: Carpet
- Windows: Window Treatments, Insulated Windows, Tilt-In Windows
- Basement: Storage Space
- Has fireplace: No
Interior area
- Total structure area: 985
- Total interior livable area: 985 sqft
- Finished area above ground: 985
Property
Parking
- Total spaces: 1
- Parking features: Attached, Garage
- Attached garage spaces: 1
Features
- Levels: One
- Patio & porch: Deck
Lot
- Size: 217 Square Feet
Details
- Parcel number: 40036826200010A.0000000
- Special conditions: Standard
Construction
Type & style
- Home type: Condo
- Architectural style: Traditional,Apartment Style,Ranch
- Property subtype: Condominium, Apartment
- Attached to another structure: Yes
Materials
- Brick Veneer, Vinyl Siding
Condition
- Year built: 1999
Utilities & green energy
- Sewer: Public Sewer
- Water: Public
Community & HOA
Community
- Features: Street Lights
- Subdivision: Timber Creek Condos At Winghaven
HOA
- Services included: Maintenance Grounds, Sewer, Trash, Water
- HOA fee: $260 monthly
Location
- Region: Ofallon
Financial & listing details
- Annual tax amount: $1,853
- Date on market: 11/14/2024
- Cumulative days on market: 4 days
- Listing terms: Cash,Conventional
- Ownership: Private
Price history
| Date | Event | Price |
|---|---|---|
| 12/10/2024 | Sold | -- |
Source:  MARIS #24071223 Report a problem MARIS #24071223 Report a problem | ||
| 11/18/2024 | Pending sale | $190,000$193/sqft |
Source: MARIS #24071223 Report a problem | ||
| 11/14/2024 | Listed for sale | $190,000$193/sqft |
Source: MARIS #24071223 Report a problem | ||
Public tax history
Tax history is unavailable.
Neighborhood: 63368
Nearby homes
- $193,9002 bd2 ba985 sqft100 Timber Creek Dr, O'Fallon, MO 63368Off Market

- $191,9002 bd2 ba985 sqft100 Timber Creek Dr #A, O'Fallon, MO 63368Off Market

- $179,0002 bd2 ba985 sqft101 Timber Creek Dr, O'Fallon, MO 63368For Sale
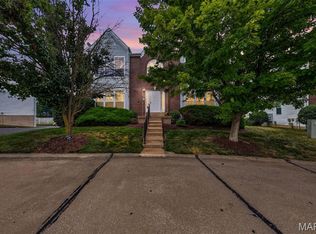
- $192,6002 bd2 ba985 sqft104 Timber Creek Dr, O'Fallon, MO 63368Off Market
- $192,0002 bd2 ba985 sqft105 Timber Creek Dr, O'Fallon, MO 63368Off Market
- $180,8002 bd2 ba1k sqft115 Timber Creek Dr, O'Fallon, MO 63368Off Market
- $191,8002 bd2 ba985 sqft114 Timber Creek Dr, O'Fallon, MO 63368Off Market
- $92,4782 bd2 ba985 sqft75 Timber Oaks Trl, Dardenne Prairie, MO 63368Off Market
Nearby schools
GreatSchools rating
- 8/10Crossroads Elementary SchoolGrades: K-5Distance: 0.2 mi
- 10/10Frontier Middle SchoolGrades: 6-8Distance: 2.4 mi
- 9/10Liberty High SchoolGrades: 9-12Distance: 2 mi
Schools provided by the listing agent
- Elementary: Crossroads Elem.
- Middle: Frontier Middle
- High: Liberty
Source: MARIS. This data may not be complete. We recommend contacting the local school district to confirm school assignments for this home.
Get a cash offer in 3 minutes
Find out how much your home could sell for in as little as 3 minutes with a no-obligation cash offer.
Estimated market value
$197,100
Get a cash offer in 3 minutes
Find out how much your home could sell for in as little as 3 minutes with a no-obligation cash offer.
Estimated market value
$197,100
- Missouri
- Saint Charles County
- O Fallon
- 63368
- 100 Timber Creek Dr Unit 10A
Nearby cities
Nearby zip codes
Other O Fallon Topics
