Welcome home to this beautifully maintained ranch-style retreat, nestled on a private, picturesque lot in the highly desirable Timberlands neighborhood. This inviting one-story home offers effortless main-level living, highlighted by a charming rocking-chair front porch and a spacious primary suite with brand new soaking tub (March 2026) in en suite bathroom. Inside, fresh paint enhances most of the home, while the light-filled family room impresses with soaring cathedral ceilings. The large eat-in kitchen is ideal for everyday living and entertaining, featuring a generous pantry and plenty of space to gather. The primary suite serves as a peaceful sanctuary with a walk-in closet, relaxing garden tub, and separate shower. Step outside and unwind on the patio, surrounded by over two acres of beautiful, private land. Storage sheds that convey with the property provide generous space for tools, equipment, and hobby storage. Newly sealed crawlspace (March 2026). The backyard is a true gardener's delight, complete with mature fig and blueberry bushes, and is wired for an above-ground pool--offering endless potential for outdoor enjoyment. Offering comfort, space, and privacy in a sought-after location, this exceptional home is a rare find you won't want to miss!
Sold for $341,500
$341,500
100 Timberlands Dr, Louisburg, NC 27549
3beds
1,455sqft
Single Family Residence, Residential
Built in 2002
2.28 Acres Lot
$340,700 Zestimate®
$235/sqft
$1,815 Estimated rent
Home value
$340,700
$324,000 - $358,000
$1,815/mo
Zestimate® history
Owner options
List your home for rent
$1,815/mo
Rent Zestimate®
Find your next renter with Zillow Rental Manager. Plus, with online applications, you can quickly screen prospective tenants – for free.
$1,815/mo
Rent Zestimate®
Refinance and save
$2,092/mo
Est. payment
Refinancing to a lower rate could help reduce your monthly payments and save thousands over the life of the loan.
$2,092/mo
Est. payment
Explore your selling options
Work with a Zillow partner agent
Leverage their expertise and Zillow's premium Showcase listings to get your home seen by more buyers.
Get startedList with your own agent
Get your home in front of millions of buyers by listing it on Zillow.
Learn how to do itSell it yourself
Take full control of how buyers see your home on Zillow by listing For Sale by Owner (FSBO).
List your homeWhat's special
Beautifully maintained ranch-style retreatCharming rocking-chair front porchSoaring cathedral ceilingsSeparate showerLight-filled family roomGenerous pantryLarge eat-in kitchen
Zillow last checked:
Listing updated:
Listed by:
Tiffany Williamson 919-218-3057,
Navigate Realty,
Fray Crawley 919-685-6567,
Navigate Realty
Bought with:
Scott Garner, 365290
Navigate Realty
Source: Doorify MLS,MLS#: 10146495
Facts & features
Interior
Bedrooms & bathrooms
- Bedrooms: 3
- Bathrooms: 2
- Full bathrooms: 2
Heating
- Fireplace(s), Heat Pump
Cooling
- Ceiling Fan(s), Electric, Heat Pump
Appliances
- Included: Dishwasher, Dryer, Electric Oven, Electric Range, Electric Water Heater, Microwave, Range, Refrigerator, Stainless Steel Appliance(s), Washer/Dryer, Water Heater
- Laundry: Laundry Closet, Main Level
Features
- Bathtub/Shower Combination, Cathedral Ceiling(s), Ceiling Fan(s), Eat-in Kitchen, Entrance Foyer, High Speed Internet, Open Floorplan, Pantry, Smart Thermostat, Smooth Ceilings, Soaking Tub, Track Lighting, Vaulted Ceiling(s), Walk-In Closet(s), Walk-In Shower
- Flooring: Carpet, Hardwood, Laminate
- Doors: Storm Door(s)
- Windows: Bay Window(s), Blinds, Insulated Windows, Screens, Shutters
- Basement: Crawl Space
Interior area
- Total structure area: 1,455
- Total interior livable area: 1,455 sqft
- Finished area above ground: 1,455
- Finished area below ground: 0
Property
Parking
- Parking features: Additional Parking, Concrete, Driveway, Parking Pad
Features
- Levels: One
- Stories: 1
- Patio & porch: Covered, Front Porch, Patio
- Exterior features: Fire Pit, Rain Gutters, Storage
- Fencing: None
- Has view: Yes
- View description: Trees/Woods
Lot
- Size: 2.28 Acres
- Features: Back Yard, Corner Lot, Hardwood Trees, Many Trees, Wooded, See Remarks
Details
- Additional structures: Outbuilding
- Parcel number: 027184
- Zoning: FCO R-30
- Special conditions: Standard
Construction
Type & style
- Home type: SingleFamily
- Architectural style: Ranch
- Property subtype: Single Family Residence, Residential
Materials
- Brick
- Foundation: Brick/Mortar
- Roof: Shingle
Condition
- New construction: No
- Year built: 2002
Utilities & green energy
- Sewer: Septic Tank
- Water: Well
- Utilities for property: Cable Available, Electricity Available, Septic Connected
Community & HOA
Community
- Subdivision: Timberlands
HOA
- Has HOA: Yes
- Amenities included: Maintenance, None
- Services included: Unknown
- HOA fee: $40 annually
Location
- Region: Louisburg
Financial & listing details
- Price per square foot: $235/sqft
- Tax assessed value: $310,770
- Annual tax amount: $1,989
- Date on market: 3/25/2026
- Road surface type: Asphalt, Paved
Price history
| Date | Event | Price |
|---|---|---|
| 5/14/2026 | Sold | $341,500-1.3%$235/sqft |
Source:  Doorify MLS #10146495 Report a problem Doorify MLS #10146495 Report a problem | ||
| 4/8/2026 | Pending sale | $345,900$238/sqft |
Source: Doorify MLS #10146495 Report a problem | ||
| 3/25/2026 | Listed for sale | $345,9000%$238/sqft |
Source: Doorify MLS #10146495 Report a problem | ||
| 2/26/2026 | Listing removed | $346,000$238/sqft |
Source: Doorify MLS #10146495 Report a problem | ||
| 2/13/2026 | Listed for sale | $346,000+90.1%$238/sqft |
Source: Doorify MLS #10146495 Report a problem | ||
| 9/8/2017 | Sold | $182,000-3.7%$125/sqft |
Source: Doorify MLS #2141213 Report a problem | ||
| 7/27/2017 | Pending sale | $189,000$130/sqft |
Source: Allen Tate Company/Wake Forest #2141213 Report a problem | ||
| 7/20/2017 | Listed for sale | $189,000+18.9%$130/sqft |
Source: Allen Tate Company/Wake Forest #2141213 Report a problem | ||
| 10/17/2014 | Sold | $159,000+430%$109/sqft |
Source: Public Record Report a problem | ||
| 4/19/2013 | Sold | $30,000$21/sqft |
Source: Public Record Report a problem | ||
Public tax history
| Year | Property taxes | Tax assessment |
|---|---|---|
| 2025 | $1,989 +1.8% | $310,770 |
| 2024 | $1,953 +7.2% | $310,770 +59.9% |
| 2023 | $1,822 +0.6% | $194,370 |
| 2022 | $1,812 -0.5% | -- |
| 2021 | $1,820 -1.1% | -- |
| 2020 | $1,840 +0.5% | -- |
| 2019 | $1,830 +30% | $194,370 |
| 2018 | $1,407 | $194,370 +47.1% |
| 2017 | $1,407 | $132,090 |
| 2016 | $1,407 | $132,090 |
| 2015 | $1,407 +8.4% | $132,090 +1.7% |
| 2014 | $1,298 | $129,830 |
| 2013 | -- | $129,830 |
| 2012 | -- | $129,830 -6.7% |
| 2011 | -- | $139,081 |
| 2010 | -- | $139,081 |
| 2009 | -- | $139,081 |
| 2008 | -- | $139,081 |
| 2007 | -- | $139,081 |
| 2006 | -- | $139,081 |
| 2005 | -- | $139,081 |
| 2004 | -- | $139,081 +29.1% |
| 2003 | -- | $107,758 |
Find assessor info on the county website
Neighborhood: 27549
Nearby homes
- $392,0002 bd2 ba1.5k sqft120 Timberlands Dr, Louisburg, NC 27549Off Market
- $432,0003 bd3 ba2k sqft105 Timberlands Dr, Louisburg, NC 27549Sold
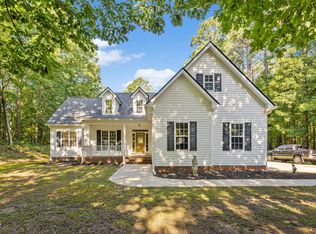
- $435,5003 bd2 ba1.5k sqft115 Timberlands Dr, Louisburg, NC 27549Off Market
- $290,0003 bd2 ba2k sqft592 Hart Rd, Franklinton, NC 27525Off Market
- $416,4004 bd3 ba2k sqft135 Timberlands Dr, Louisburg, NC 27549Off Market
- $423,7003 bd2 ba1.7k sqft130 Timberlands Dr, Louisburg, NC 27549Off Market
- $238,84613 Acres838 Hart Rd #51, Louisburg, NC 27549Sold
- $378,8003 bd2 ba1.4k sqft155 Timberlands Dr, Louisburg, NC 27549Off Market
Nearby schools
GreatSchools rating
- 8/10Royal ElementaryGrades: PK-5Distance: 1.8 mi
- 5/10Cedar Creek MiddleGrades: 6-8Distance: 3.1 mi
- 6/10Franklinton HighGrades: 9-12Distance: 3.5 mi
Schools provided by the listing agent
- Elementary: Franklin - Royal Elementary
- Middle: Franklin - Cedar Creek
- High: Franklin - Franklinton
Source: Doorify MLS. This data may not be complete. We recommend contacting the local school district to confirm school assignments for this home.
Get a cash offer in 3 minutes
Find out how much your home could sell for in as little as 3 minutes with a no-obligation cash offer.
Estimated market value
$340,700
Get a cash offer in 3 minutes
Find out how much your home could sell for in as little as 3 minutes with a no-obligation cash offer.
Estimated market value
$340,700
- North Carolina
- Franklin County
- Louisburg
- 27549
- 100 Timberlands Dr
Nearby cities
Nearby zip codes
Other Louisburg Topics
