Welcome to a home that truly has it all—space, style, and the perfect setup for both everyday living and entertaining. This beautifully designed 2-story home offers 4 bedrooms, 3 full baths, a dedicated office, and a versatile upstairs media, family flex room to fit your lifestyle.
The heart of the home is the expansive kitchen, thoughtfully designed to flow seamlessly into the living and dining areas, creating an inviting space for gatherings and making memories. The primary suite is a true retreat, featuring double closets and plenty of room to unwind.
Step into the enclosed sunroom that leads directly outside to your private backyard oasis, complete with a sparkling in-ground pool and privacy-fenced yard—just in time for the warm months ahead and perfect for relaxing or hosting all summer long.
Additional features include a fully tiled garage with extensive built-in cabinetry, offering exceptional storage and functionality.
Situated on a large corner lot in a quiet, established neighborhood, this home is conveniently located near shopping, dining, entertainment, and major highways for an easy commute.
With space, comfort, and standout features throughout, this is a home you don’t want to miss!
Sold
Price Unknown
100 Timbershade Dr, Red Oak, TX 75154
4beds
2,529sqft
Single Family Residence
Built in 2008
8,276 Square Feet Lot
$396,600 Zestimate®
$--/sqft
$3,351 Estimated rent
Home value
$396,600
$369,000 - $424,000
$3,351/mo
Zestimate® history
Owner options
List your home for rent
$3,351/mo
Rent Zestimate®
Find your next renter with Zillow Rental Manager. Plus, with online applications, you can quickly screen prospective tenants – for free.
$3,351/mo
Rent Zestimate®
Refinance and save
$250/mo
Est. payment
Refinancing to a lower rate could help reduce your monthly payments and save thousands over the life of the loan.
$250/mo
Est. payment
Explore your selling options
Work with a Zillow partner agent
Leverage their expertise and Zillow's premium Showcase listings to get your home seen by more buyers.
Get startedList with your own agent
Get your home in front of millions of buyers by listing it on Zillow.
Learn how to do itSell it yourself
Take full control of how buyers see your home on Zillow by listing For Sale by Owner (FSBO).
List your homeWhat's special
Sparkling in-ground poolDedicated officePrivate backyard oasisEnclosed sunroomPrivacy-fenced yardLarge corner lotExpansive kitchen
Zillow last checked:
Listing updated:
Listed by:
Sherry Frye 0719628 903-229-0027,
Premier Realty 903-205-1717
Bought with:
Lauren Jones, 0834198
RE/MAX Fine Properties
Source: NTREIS,MLS#: 21219400
Facts & features
Interior
Bedrooms & bathrooms
- Bedrooms: 4
- Bathrooms: 3
- Full bathrooms: 3
Primary bedroom
- Level: First
- Dimensions: 0 x 0
Living room
- Features: Fireplace
- Level: First
- Dimensions: 0 x 0
Heating
- Central, Electric
Cooling
- Central Air, Ceiling Fan(s), Electric
Appliances
- Included: Dishwasher, Electric Cooktop, Microwave
Features
- Built-in Features, Decorative/Designer Lighting Fixtures, Double Vanity, Granite Counters, Open Floorplan, Pantry, Walk-In Closet(s)
- Has basement: No
- Number of fireplaces: 1
- Fireplace features: Stone, Wood Burning
Interior area
- Total interior livable area: 2,529 sqft
Property
Parking
- Total spaces: 2
- Parking features: Driveway, Garage, Garage Faces Rear
- Attached garage spaces: 2
Features
- Levels: Two
- Stories: 2
- Patio & porch: Covered
- Exterior features: Lighting, Private Yard, Rain Gutters
- Pool features: Fenced, In Ground, Pool
- Fencing: Fenced,Privacy,Wood
Lot
- Size: 8,276 Square Feet
- Features: Corner Lot, Landscaped
Details
- Parcel number: 237814
Construction
Type & style
- Home type: SingleFamily
- Architectural style: Detached
- Property subtype: Single Family Residence
Materials
- Foundation: Slab
Condition
- Year built: 2008
Utilities & green energy
- Sewer: Public Sewer
- Water: Public
- Utilities for property: Electricity Connected, Sewer Available, Water Available
Community & HOA
Community
- Subdivision: Quail Run Estates Ph Iii
HOA
- Has HOA: Yes
- Services included: Association Management
- HOA fee: $250 annually
- HOA name: First Service
- HOA phone: 817-372-2388
Location
- Region: Red Oak
Financial & listing details
- Tax assessed value: $399,862
- Annual tax amount: $8,128
- Date on market: 3/26/2026
- Cumulative days on market: 59 days
- Listing terms: Cash,Conventional,FHA,VA Loan
Price history
| Date | Event | Price |
|---|---|---|
| 6/24/2026 | Sold | -- |
Source: NTREIS #21219400 Report a problem | ||
| 6/18/2026 | Pending sale | $395,000$156/sqft |
Source: NTREIS #21219400 Report a problem | ||
| 5/25/2026 | Contingent | $395,000$156/sqft |
Source: NTREIS #21219400 Report a problem | ||
| 3/26/2026 | Listed for sale | $395,000$156/sqft |
Source: NTREIS #21219400 Report a problem | ||
| 4/21/2009 | Sold | -- |
Source: Public Record Report a problem | ||
Public tax history
| Year | Property taxes | Tax assessment |
|---|---|---|
| 2025 | $8,128 +16.7% | $399,862 +2.6% |
| 2024 | $6,967 +11.8% | $389,773 +10% |
| 2023 | $6,233 -8.7% | $354,339 +10% |
| 2022 | $6,827 | $322,126 +10% |
| 2021 | -- | $292,842 +10% |
| 2020 | -- | $266,220 -1.8% |
| 2019 | $6,403 +21.3% | $271,000 +3.3% |
| 2018 | $5,280 | $262,220 +19.1% |
| 2017 | $5,280 +8.6% | $220,190 +8.8% |
| 2016 | $4,863 +8.4% | $202,470 +8.2% |
| 2015 | $4,484 | $187,080 +2.8% |
| 2014 | $4,484 | $182,010 +6.3% |
| 2013 | -- | $171,170 -1.9% |
| 2012 | -- | $174,530 -1.6% |
| 2011 | -- | $177,390 -0.7% |
| 2010 | -- | $178,570 +1094.4% |
| 2008 | -- | $14,950 |
| 2007 | -- | $14,950 |
Find assessor info on the county website
Neighborhood: 75154
Nearby homes
- $313,0003 bd2 ba2.1k sqft102 Timbershade Dr, Red Oak, TX 75154Off Market
- $341,4004 bd3 ba2.7k sqft104 Timbershade Dr, Red Oak, TX 75154Off Market
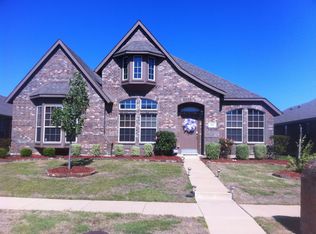
- $324,0743 bd2 ba1.9k sqft105 Timbershade Dr, Red Oak, TX 75154Off Market
- $333,9004 bd3 ba1.6k sqft224 Bob White Dr, Red Oak, TX 75154Off Market
- $309,6003 bd2 ba1.8k sqft101 Timbershade Dr, Red Oak, TX 75154Off Market
- $280,9003 bd2 ba1.6k sqft226 Bob White Dr, Red Oak, TX 75154Off Market
- $349,3004 bd3 ba1.8k sqft101 Thorncreek Cir, Red Oak, TX 75154Off Market
- $300,4003 bd2 ba1.9k sqft103 Timbershade Dr, Red Oak, TX 75154Off Market
Nearby schools
GreatSchools rating
- 5/10Red Oak Elementary SchoolGrades: PK-5Distance: 0.3 mi
- 4/10Red Oak Middle SchoolGrades: 6-8Distance: 1.2 mi
- 4/10Red Oak High SchoolGrades: 9-12Distance: 0.8 mi
Schools provided by the listing agent
- Elementary: Red Oak
- Middle: Red Oak
- High: Red Oak
- District: Red Oak ISD
Source: NTREIS. This data may not be complete. We recommend contacting the local school district to confirm school assignments for this home.
Get a cash offer in 3 minutes
Find out how much your home could sell for in as little as 3 minutes with a no-obligation cash offer.
Estimated market value
$396,600
Get a cash offer in 3 minutes
Find out how much your home could sell for in as little as 3 minutes with a no-obligation cash offer.
Estimated market value
$396,600
- Texas
- Ellis County
- Red Oak
- 75154
- 100 Timbershade Dr
