Skip main navigation
Off market
Street View
  • $476,600

    100 Timberwood Dr, Carthage, NC 28327

    4beds
    3,203sqft
    SingleFamily
    Built in 2012
    0.52 Acres Lot
    $476,600 Zestimate®
    $149/sqft
    $2,790 Estimated rent

    Home value

    $476,600

    $453,000 - $500,000

    $2,790/mo

    Zestimate® history
    Loading
    Loading...

    Owner options

    List your home for rent

    $2,790/mo

    Rent Zestimate®

    Find your next renter with Zillow Rental Manager. Plus, with online applications, you can quickly screen prospective tenants – for free.

    Learn more

    $2,790/mo

    Rent Zestimate®

    Refinance and save

    $2,782/mo

    Est. payment

    Refinancing to a lower rate could help reduce your monthly payments and save thousands over the life of the loan.

    See today's rates

    $2,782/mo

    Est. payment

    Explore your selling options

    Work with a Zillow partner agent

    Leverage their expertise and Zillow's premium Showcase listings to get your home seen by more buyers.

    Get started

    List with your own agent

    Get your home in front of millions of buyers by listing it on Zillow.

    Learn how to do it

    Sell it yourself

    Take full control of how buyers see your home on Zillow by listing For Sale by Owner (FSBO).

    List your home

    What's special

    Guest suiteRear patioHuge bonus roomMaster bedroomSpacious dining roomUnion pines high schoolNew century middle school

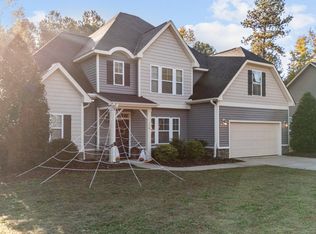
    Welcome to 100 Timberwood Drive! This huge home is over 3200 sq. ft. and located in the Forest Ridge Subdivision, conveniently situated between New Century Middle School and Union Pines High School. Enter the home through the gorgeous 2-story foyer with engineered hardwoods and fresh paint. The foyer is flanked by a spacious dining room featuring a coffered ceiling and a formal living room. The family room is the center of the home with a beautiful fireplace mantle and open to the massive kitchen. The kitchen has granite countertops, stainless steel appliances and huge island with seating for everyone! There is a guest suite on the first floor with a full bathroom. The other 3 bedrooms are on the second floor in addition to a huge bonus room and laundry room. Through the laundry room there is a large walk-in storage area. The master bedroom has 2 walk-in closets off the master bathroom. Enjoy evenings on the rear patio in the fully fenced in backyard.

    This property is off market, which means it's not currently listed for sale or rent on Zillow. This may be different from what's available on other websites or public sources.

    Facts & features

    Interior

    Bedrooms & bathrooms
    • Bedrooms: 4
    • Bathrooms: 3
    • Full bathrooms: 3
    Heating
    • Forced air, Heat pump, Electric
    Cooling
    • Central
    Appliances
    • Included: Dishwasher, Dryer, Freezer, Microwave, Range / Oven, Refrigerator, Washer
    • Laundry: Laundry-2nd Floor
    Features
    • Ceiling Fan(s), Kitchen Island, Double Vanity, Walk-In Closet(s), Granite Counters, Foyer, Storage, Tray Ceiling(s), Cathedral/Vaulted Ceiling, Air Conditioned, Bath-Separate Shower, Other Bedroom Downstairs
    • Flooring: Carpet, Linoleum / Vinyl
    • Basement: None
    • Has fireplace: Yes
    • Fireplace features: Gas Log
    Interior area
    • Total interior livable area: 3,203 sqft

    Property

    Parking
    • Total spaces: 11
    • Parking features: Garage - Attached
    Features
    • Patio & porch: Patio, Porch - Front
    • Exterior features: Vinyl, Wood
    Lot
    • Size: 0.52 Acres
    • Features: Corner Lot
    • Topography: Level, Cleared
    Details
    • Special conditions: Standard

    Construction

    Type & style
    • Home type: SingleFamily
    • Architectural style: Traditional
    Materials
    • Roof: Composition
    Condition
    • Year built: 2012

    Utilities & green energy

    • Electric: Other
    • Gas: Other
    • Sewer: Other
    • Water: Other

    Community & neighborhood

    Security
    • Security features: Smoke Detector(s)
    Location
    • Region: Carthage

    HOA & financial

    HOA
    • Has HOA: Yes
    • HOA fee: $18 monthly

    Other

    Other facts
    • Flooring: Carpet, Tile, Hardwood
    • RoadSurfaceType: Paved
    • Topography: Level, Cleared
    • Appliances: Dishwasher, Refrigerator, Disposal, Microwave, Range
    • InteriorFeatures: Ceiling Fan(s), Kitchen Island, Double Vanity, Walk-In Closet(s), Granite Counters, Foyer, Storage, Tray Ceiling(s), Cathedral/Vaulted Ceiling, Air Conditioned, Bath-Separate Shower, Other Bedroom Downstairs
    • AttachedGarageYN: true
    • HeatingYN: true
    • CoolingYN: true
    • GarageYN: 1
    • PatioAndPorchFeatures: Patio, Porch - Front
    • FireplacesTotal: 1
    • RoomsTotal: 10
    • ConstructionMaterials: Vinyl Siding
    • Heating: Heat Pump, Forced Warm Air-Elec, Central Electric A/C
    • LotFeatures: Corner Lot
    • ArchitecturalStyle: Traditional
    • HomeWarrantyYN: 1
    • ElectricOnPropertyYN: True
    • Sewer: Other
    • WaterSource: Other
    • SpecialListingConditions: Standard
    • Basement: Crawl Space
    • FarmLandAreaUnits: Square Feet
    • CoveredSpaces: 2
    • FireplaceFeatures: Gas Log
    • SecurityFeatures: Smoke Detector(s)
    • ParkingFeatures: Attached Garage
    • Electric: Other
    • RoomDiningRoomFeatures: Formal
    • LaundryFeatures: Laundry-2nd Floor
    • Inclusions: Refrigerator
    • Gas: Other
    • YearsCurrentOwner: More than a year
    • CarportYN: 0
    • Road surface type: Paved

    Price history

    DateEventPrice
    9/19/2022Listing removed--
    Source: NextHome Report a problem
    8/15/2022Pending sale$440,000$137/sqft
    Source: NextHome #100340071 Report a problem
    7/21/2022Listed for sale$440,000+63%$137/sqft
    Source: NextHome #100340071 Report a problem
    8/5/2019Sold$270,000$84/sqft
    Source: Hive MLS #193837 Report a problem
    7/1/2019Pending sale$270,000$84/sqft
    Source: MEESE PROPERTY GROUP #604167 Report a problem
    4/19/2019Listed for sale$270,000+8%$84/sqft
    Source: Meese Property Group LLC #193837 Report a problem
    4/6/2017Listing removed$1,700$1/sqft
    Source: Pinnock Real Estate & Relocation Services #180678 Report a problem
    3/3/2017Listed for rent$1,700+3%$1/sqft
    Source: Pinnock Real Estate & Relocation Services, INC #180678 Report a problem
    6/1/2016Listing removed$250,000$78/sqft
    Source: Pinnock Real Estate & Relocation Services, INC #175767 Report a problem
    5/27/2016Pending sale$250,000$78/sqft
    Source: Pinnock Real Estate & Relocation Services, INC #175767 Report a problem
    5/11/2016Listing removed$1,650-8.3%$1/sqft
    Source: Pinnock Real Estate & Relocation Services, INC #173906 Report a problem
    5/11/2016Listed for sale$250,000+8.7%$78/sqft
    Source: Pinnock Real Estate & Relocation Services, INC #175767 Report a problem
    2/5/2016Listed for rent$1,800$1/sqft
    Source: Pinnock Real Estate & Relocation Services, INC #173906 Report a problem
    3/27/2014Sold$230,000$72/sqft
    Source: MCR #157791 Report a problem

    Public tax history

    Tax history is unavailable.

    Neighborhood: 28327

    Nearby schools

    GreatSchools rating
    Get a cash offer in 3 minutes
    Find out how much your home could sell for in as little as 3 minutes with a no-obligation cash offer.
    Estimated market value
    $476,600
    Get a cash offer in 3 minutes
    Find out how much your home could sell for in as little as 3 minutes with a no-obligation cash offer.
    Estimated market value
    $476,600