Skip main navigation
Closed
  • $650,000

    100 Timothy Park Ln, Athens, GA 30606

    3beds
    2,350sqft
    Single Family Residence
    Built in 2023
    -- sqft lot
    $712,900 Zestimate®
    $277/sqft
    $2,822 Estimated rent

    Home value

    $712,900

    $677,000 - $749,000

    $2,822/mo

    Zestimate® history
    Loading
    Loading...

    Owner options

    List your home for rent

    $2,822/mo

    Rent Zestimate®

    Find your next renter with Zillow Rental Manager. Plus, with online applications, you can quickly screen prospective tenants – for free.

    Learn more

    $2,822/mo

    Rent Zestimate®

    Refinance and save

    $7,539/mo

    Est. payment

    Refinancing to a lower rate could help reduce your monthly payments and save thousands over the life of the loan.

    See today's rates

    $7,539/mo

    Est. payment

    Explore your selling options

    Work with a Zillow partner agent

    Leverage their expertise and Zillow's premium Showcase listings to get your home seen by more buyers.

    Get started

    List with your own agent

    Get your home in front of millions of buyers by listing it on Zillow.

    Learn how to do it

    Sell it yourself

    Take full control of how buyers see your home on Zillow by listing For Sale by Owner (FSBO).

    List your home

    What's special

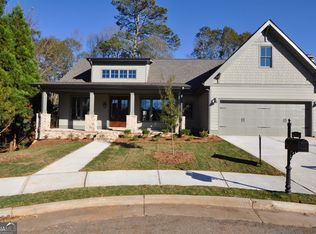
    Here is your chance to own gorgeous new construction in The Village Park at Timothy. This one and a half story bungalow offers an efficient open concept floor plan at just over 2300 heated square feet. This home provides convenient in-town living central to everything and second to none in class, price, and location. The home features energy efficient windows and doors, a two car garage, ample storage, and fine details for modern conveniences. The exterior of this Craftsman style home offers architectural elements dating back to the original craftsman style bungalows of the early 20th century. The exterior is constructed from cementitious materials for durability, longevity, and low maintenance. Located just inside the front door, you'll find an oversized office/flex room across from a full bath offering a lot of flexibility on the main floor. Just beyond the foyer, the open concept showcases a large dining area, well appointed kitchen, and living room. The cook's inspired kitchen features quartz counter tops, a large island with prep sink, an elevated appliance package, lots of cabinet storage, and a walk in pantry. The spacious vaulted living room centers around a gas fueled fire place, with lots of natural light coming in through the French doors. Once you step through those French doors, you will immediately appreciate the oversized screened-in porch amenity. Just off the living room and screened in porch is the spacious master bedroom. The master suite offers an en-suite with a double vanity featuring quartz tops, stand up shower and free standing soaking tub. The master closet was expanded beyond the original architectural design, because who ever wanted a smaller closet? The upstairs of the house offers two full sized bedrooms with a Jack and Jill bath and a cozy loft area. As a member of The Village Park HOA, your sanitation, lawn maintenance and common area maintenance are included.

    Zillow last checked:

    Listing updated:

    Listed by:

    Jennifer Westmoreland 706-389-9953,

    Coldwell Banker Upchurch Realty

    Bought with:

    Sarah Ellis, 262388

    Corcoran Classic Living

    Source: GAMLS,MLS#: 10166398MLS Logo

    Facts & features

    Interior

    Bedrooms & bathrooms
    • Bedrooms: 3
    • Bathrooms: 3
    • Full bathrooms: 3
    • Main level bathrooms: 2
    • Main level bedrooms: 1
    Dining room
    • Features: Separate Room
    Kitchen
    • Features: Kitchen Island, Pantry, Solid Surface Counters
    Heating
    • Electric, Central
    Cooling
    • Electric, Ceiling Fan(s), Central Air
    Appliances
    • Included: Dishwasher, Microwave, Oven/Range (Combo)
    • Laundry: Other
    Features
    • High Ceilings, Master On Main Level
    • Flooring: Hardwood, Tile, Carpet
    • Basement: None
    • Number of fireplaces: 1
    • Fireplace features: Other
    Interior area
    • Total structure area: 2,350
    • Total interior livable area: 2,350 sqft
    • Finished area above ground: 2,350
    • Finished area below ground: 0

    Property

    Parking
    • Total spaces: 4
    • Parking features: Attached, Garage Door Opener, Garage
    • Has attached garage: Yes
    Accessibility
    • Accessibility features: Other
    Features
    • Levels: One and One Half
    • Stories: 1
    • Patio & porch: Porch
    • Exterior features: Sprinkler System
    Lot
    • Features: Level
    Details
    • Parcel number: 123A8 F002

    Construction

    Type & style
    • Home type: SingleFamily
    • Architectural style: Craftsman,Traditional
    • Property subtype: Single Family Residence
    Materials
    • Brick
    • Foundation: Slab
    • Roof: Other
    Condition
    • New Construction
    • New construction: Yes
    • Year built: 2023
    Details
    • Warranty included: Yes

    Utilities & green energy

    • Sewer: Public Sewer
    • Water: Public
    • Utilities for property: Underground Utilities, Cable Available, High Speed Internet
    Green energy
    • Energy efficient items: Appliances
    • Water conservation: Low-Flow Fixtures

    Community & neighborhood

    Community
    • Community features: Sidewalks, Street Lights
    Location
    • Region: Athens
    • Subdivision: Village Park

    HOA & financial

    HOA
    • Has HOA: Yes
    • HOA fee: $3,600 annually
    • Services included: Trash, Maintenance Grounds

    Other

    Other facts
    • Listing agreement: Exclusive Right To Sell

    Price history

    DateEventPrice
    12/29/2023Sold$650,000-2.3%$277/sqft
    Source: GAMLS #10166398 Report a problem
    12/8/2023Pending sale$665,000$283/sqft
    Source: Hive MLS #1006519 Report a problem
    11/15/2023Listed for sale$665,000$283/sqft
    Source: Hive MLS #1006519 Report a problem
    11/12/2023Pending sale$665,000$283/sqft
    Source: Hive MLS #1006519 Report a problem
    6/2/2023Listed for sale$665,000+29.1%$283/sqft
    Source: Hive MLS #1006519 Report a problem
    6/24/2022Listing removed--
    Source: Hive MLS #982038 Report a problem
    10/8/2021Listing removed$515,000$219/sqft
    Source: GAMLS #8995233 Report a problem
    6/11/2021Listed for sale$515,000+3%$219/sqft
    Source: Hive MLS #982038 Report a problem
    6/25/2014Sold$500,000$213/sqft
    Source: Agent Provided Report a problem

    Public tax history

    YearProperty taxesTax assessment
    2025$8,929 +20.3%$287,557 +21.1%
    2024$7,423 +1919.7%$237,520 +1919.7%
    2023$368 -2%$11,760
    2022$375 -5.3%$11,760
    2021$396 -0.7%$11,760
    2020$399 +23.5%$11,760 +23.5%
    2019$323 $9,520
    2018$323 $9,520
    2017$323 $9,520
    2016$323 $9,520
    2015$323 +5.6%$9,520
    2014$306 $9,520
    2013-- --
    2012-- --
    2011-- --
    2010-- --
    2009-- --
    2008-- --

    Find assessor info on the county website

    Neighborhood: 30606

    Nearby schools

    GreatSchools rating
    Schools provided by the listing agent
    • Elementary: Timothy
    • Middle: Clarke
    • High: Clarke Central

    Source: GAMLS. This data may not be complete. We recommend contacting the local school district to confirm school assignments for this home.

    Get pre-qualified for a loan
    At Zillow Home Loans, we can pre-qualify you in as little as 5 minutes with no impact to your credit score.

    An equal housing lender. NMLS #10287.

    Sell for more on Zillow
    Get a Zillow Showcase℠ listing at no additional cost and you could sell for .
    $712,900
    2% more
    +$14,258
    With Zillow Showcase(estimated)
    $727,158