✨ Professional photos coming soon! 🏡 4 BR | 2 BA | Approx. 2,000 SF This inviting split-level home offers a flexible layout with plenty of room to live, work, and entertain. The main level features a hardwood floors, a spacious living area, open kitchen with granite countertops, plus a designated dining room that opens to an outdoor patio, access to the one car garage, and a large fenced backyard — perfect for entertaining, pets, or family fun. 🌿🐾 ⬆ A few steps up, you’ll find 3 bedrooms and 2 baths, both of which have been more recently remodeled for a fresh, updated feel. ⬇ A few steps down from the main level leads to a generous rec room, an additional bedroom, laundry area, and walk-out access to the backyard. 🌳 Situated on a large lot in a convenient location, this home offers tons of privacy and room to breathe. 🛠 Recent Updates Include: ✔ New dishwasher — 2023 ✔ Siding cleaned — 2023 ✔ New water softener — 2024 ✔ New tub/shower in primary bath — 2024 ✔ Tree removal — 2023 ✔ Lighting upgrades — 2025 ✔ Hallway paint and trim — 2026 ✔ Deck sanded and painted — 2026 🏡This great house won't last long... schedule your showing!
Sold for $407,000
Street View
$407,000
100 Tinoak Dr, Stephens City, VA 22655
4beds
1,376sqft
Single Family Residence
Built in 1993
9,583 Square Feet Lot
$402,200 Zestimate®
$296/sqft
$2,276 Estimated rent
Home value
$402,200
$382,000 - $422,000
$2,276/mo
Zestimate® history
Owner options
List your home for rent
$2,276/mo
Rent Zestimate®
Find your next renter with Zillow Rental Manager. Plus, with online applications, you can quickly screen prospective tenants – for free.
$2,276/mo
Rent Zestimate®
Refinance and save
$2,478/mo
Est. payment
Refinancing to a lower rate could help reduce your monthly payments and save thousands over the life of the loan.
$2,478/mo
Est. payment
Explore your selling options
Work with a Zillow partner agent
Leverage their expertise and Zillow's premium Showcase listings to get your home seen by more buyers.
Get startedList with your own agent
Get your home in front of millions of buyers by listing it on Zillow.
Learn how to do itSell it yourself
Take full control of how buyers see your home on Zillow by listing For Sale by Owner (FSBO).
List your homeWhat's special
Inviting split-level homeGenerous rec roomHardwood floorsLaundry area
Zillow last checked:
Listing updated:
Listed by:
Jeanne Mezzatesta 540-664-6464,
Colony Realty
Bought with:
Leah Clowser, 0225048720
RE/MAX Roots
Source: Bright MLS,MLS#: VAFV2043000
Facts & features
Interior
Bedrooms & bathrooms
- Bedrooms: 4
- Bathrooms: 2
- Full bathrooms: 2
Rooms
- Room types: Living Room, Dining Room, Primary Bedroom, Bedroom 2, Bedroom 3, Bedroom 4, Kitchen, Family Room, Laundry, Primary Bathroom, Full Bath
Primary bedroom
- Features: Attached Bathroom
- Level: Upper
Bedroom 2
- Level: Upper
Bedroom 3
- Level: Upper
Bedroom 4
- Level: Lower
Primary bathroom
- Level: Upper
Dining room
- Features: Formal Dining Room
- Level: Main
Family room
- Level: Lower
Other
- Level: Upper
Kitchen
- Features: Eat-in Kitchen
- Level: Main
Laundry
- Level: Lower
Living room
- Features: Chair Rail
- Level: Main
Heating
- Heat Pump, Electric
Cooling
- Central Air, Electric
Appliances
- Included: Oven/Range - Electric, Refrigerator, Dishwasher, Microwave, Electric Water Heater
- Laundry: Laundry Room
Features
- Ceiling Fan(s), Dining Area, Formal/Separate Dining Room, Primary Bath(s), Upgraded Countertops, Chair Railings, Eat-in Kitchen, Kitchen - Table Space
- Flooring: Carpet, Wood
- Basement: Walk-Out Access,Partial,Connecting Stairway,Interior Entry
- Has fireplace: No
Interior area
- Total structure area: 2,000
- Total interior livable area: 1,376 sqft
- Finished area above ground: 1,376
- Finished area below ground: 0
Property
Parking
- Total spaces: 1
- Parking features: Garage Faces Front, Inside Entrance, Attached, Driveway, Off Street
- Attached garage spaces: 1
- Has uncovered spaces: Yes
Accessibility
- Accessibility features: None
Features
- Levels: Multi/Split,Three
- Stories: 3
- Patio & porch: Porch, Patio
- Pool features: None
- Fencing: Back Yard
Lot
- Size: 9,583 Square Feet
- Features: Corner Lot
Details
- Additional structures: Above Grade, Below Grade
- Parcel number: 75L1168
- Zoning: RP
- Special conditions: Standard
Construction
Type & style
- Home type: SingleFamily
- Property subtype: Single Family Residence
Materials
- Vinyl Siding, Brick, Combination
- Foundation: Block
- Roof: Shingle
Condition
- New construction: No
- Year built: 1993
Utilities & green energy
- Sewer: Public Sewer
- Water: Public
- Utilities for property: Natural Gas Available
Community & HOA
Community
- Subdivision: Frederick Woods
HOA
- Has HOA: Yes
- HOA fee: $125 annually
Location
- Region: Stephens City
Financial & listing details
- Price per square foot: $296/sqft
- Tax assessed value: $244,900
- Annual tax amount: $1,494
- Date on market: 7/3/2026
- Listing agreement: Exclusive Right To Sell
- Ownership: Fee Simple
Price history
| Date | Event | Price |
|---|---|---|
| 8/6/2026 | Sold | $407,000+1.8%$296/sqft |
Source:  Bright MLS #VAFV2043000 Report a problem Bright MLS #VAFV2043000 Report a problem | ||
| 7/4/2026 | Pending sale | $399,900$291/sqft |
Source: Bright MLS #VAFV2043000 Report a problem | ||
| 7/3/2026 | Listed for sale | $399,900+14.3%$291/sqft |
Source: Bright MLS #VAFV2043000 Report a problem | ||
| 3/30/2023 | Sold | $350,000+9.4%$254/sqft |
Source: Bright MLS #VAFV2011332 Report a problem | ||
| 9/8/2021 | Sold | $320,000$233/sqft |
Source: Bright MLS #VAFV164728 Report a problem | ||
| 8/24/2021 | Pending sale | $320,000$233/sqft |
Source: Bright MLS #VAFV164728 Report a problem | ||
| 8/19/2021 | Listed for sale | $320,000$233/sqft |
Source: Bright MLS #VAFV164728 Report a problem | ||
| 6/15/2021 | Pending sale | $320,000$233/sqft |
Source:  RE/MAX International #VAFV164728 Report a problem RE/MAX International #VAFV164728 Report a problem | ||
| 6/15/2021 | Contingent | $320,000$233/sqft |
Source: Bright MLS #VAFV164728 Report a problem | ||
| 6/10/2021 | Listed for sale | $320,000+26%$233/sqft |
Source: Bright MLS #VAFV164728 Report a problem | ||
| 1/4/2019 | Sold | $254,000-2.3%$185/sqft |
Source: Public Record Report a problem | ||
| 10/8/2018 | Price change | $259,900-1.9%$189/sqft |
Source: Martinsburg - WEICHERT, REALTORS - Blue Ribbon #1002298100 Report a problem | ||
| 9/15/2018 | Listed for sale | $264,900+10.8%$193/sqft |
Source: Weichert Realtors - Blue Ribbon #1002298100 Report a problem | ||
| 7/27/2015 | Sold | $239,000+29.2%$174/sqft |
Source: Public Record Report a problem | ||
| 6/4/2010 | Sold | $185,000-5.1%$134/sqft |
Source: Public Record Report a problem | ||
| 2/28/2010 | Listed for sale | $195,000-8.5%$142/sqft |
Source: Weichert, REALTORS #FV7265394 Report a problem | ||
| 8/15/2008 | Sold | $213,000+1.9%$155/sqft |
Source: Public Record Report a problem | ||
| 6/28/2008 | Listed for sale | $209,000+30.7%$152/sqft |
Source: ERA #FV6789788 Report a problem | ||
| 4/23/2002 | Sold | $159,900+40.3%$116/sqft |
Source: Public Record Report a problem | ||
| 7/14/1999 | Sold | $114,000$83/sqft |
Source: Public Record Report a problem | ||
Public tax history
| Year | Property taxes | Tax assessment |
|---|---|---|
| 2025 | $1,765 +15.7% | $367,760 +22.9% |
| 2024 | $1,526 | $299,300 |
| 2023 | $1,526 +104.4% | $299,300 +22.2% |
| 2022 | $747 | $244,900 |
| 2021 | $747 -45.3% | $244,900 +9.3% |
| 2020 | $1,366 -50% | $224,000 |
| 2019 | $2,733 +124.7% | $224,000 +12.3% |
| 2018 | $1,216 +1.7% | $199,400 |
| 2017 | $1,196 +10.3% | $199,400 +10.3% |
| 2016 | $1,085 +7.1% | $180,800 |
| 2015 | $1,012 +97.5% | $180,800 +3.9% |
| 2014 | $513 | $174,000 |
| 2013 | -- | $174,000 -0.7% |
| 2012 | -- | $175,300 |
| 2011 | -- | $175,300 -6.9% |
| 2010 | -- | $188,300 |
| 2009 | -- | $188,300 -2.8% |
| 2008 | -- | $193,700 |
| 2007 | -- | $193,700 |
| 2006 | -- | $193,700 |
| 2005 | -- | $193,700 +61.3% |
| 2003 | -- | $120,100 |
| 2002 | -- | $120,100 |
| 2001 | -- | $120,100 |
Find assessor info on the county website
Neighborhood: 22655
Nearby homes
- $374,9003 bd3 ba1.2k sqft102 Tinoak Dr, Stephens City, VA 22655Off Market
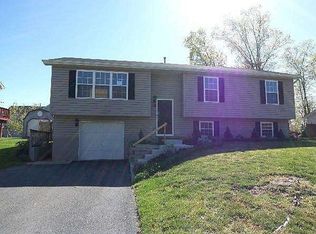
- $407,9004 bd3 ba1.7k sqft103 Slippery Elm Dr, Stephens City, VA 22655Off Market

- $411,7004 bd3 ba2.5k sqft105 Slippery Elm Dr, Stephens City, VA 22655Off Market
- $400,6003 bd2 ba1.3k sqft104 Tinoak Dr, Stephens City, VA 22655Off Market
- $384,2003 bd2 ba1.6k sqft103 Tinoak Dr, Stephens City, VA 22655Off Market
- $401,2004 bd3 ba2k sqft107 Slippery Elm Dr, Stephens City, VA 22655Off Market
- $363,1003 bd2 ba1.4k sqft105 Tinoak Dr, Stephens City, VA 22655Off Market
- $373,1003 bd2 ba1.3k sqft106 Tinoak Dr, Stephens City, VA 22655Off Market
Nearby schools
GreatSchools rating
- 2/10Bass-Hoover Elementary SchoolGrades: PK-5Distance: 0.6 mi
- 4/10Robert E. Aylor Middle SchoolGrades: 6-8Distance: 1.3 mi
- 4/10Sherando High SchoolGrades: 9-12Distance: 1.6 mi
Schools provided by the listing agent
- District: Frederick County Public Schools
Source: Bright MLS. This data may not be complete. We recommend contacting the local school district to confirm school assignments for this home.
Get a cash offer in 3 minutes
Find out how much your home could sell for in as little as 3 minutes with a no-obligation cash offer.
Estimated market value
$402,200
Get a cash offer in 3 minutes
Find out how much your home could sell for in as little as 3 minutes with a no-obligation cash offer.
Estimated market value
$402,200
- Virginia
- Frederick County
- Stephens City
- 22655
- 100 Tinoak Dr
Nearby cities
Nearby zip codes
Other Stephens City Topics
