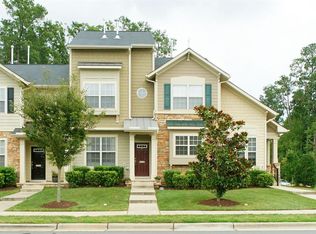
**OFFER DEADLINE 6/15/25 @ 10AM - Sunday Open House cancelled**Nestled in the desirable Seagroves Farm, 2 walkable miles from DT Apex you will find this charming 2-story end unit townhome with a main floor primary bedroom. Beautifully updated primary bathroom with walk-in shower, quartz countertops in the bathrooms, along with backsplash and extended-depth Taj Mahal quartzite countertops that give generous additional space in the kitchen. 3BR, 2.5 BA with a reading nook on the 2nd floor. Back patio has been screened in and is steps away from rear-facing detached 1-car garage with storage/workshop. Additional features include Nest thermostats, gas fireplace, tankless water heater, under cabinet lighting, large pantry and freshly painted kitchen and bathrooms. Refrigerator, washer, dryer, TV in the living room and equipment for CPI security convey. Step out the front door and across the street to the community pool!
Sold for $410,000
$410,000
100 Tobacco Leaf Ln, Apex, NC 27502
3beds
1,498sqft
Townhouse, Residential
Built in 2007
4,356 Square Feet Lot
$407,500 Zestimate®
$274/sqft
$1,967 Estimated rent
Home value
$407,500
$387,000 - $428,000
$1,967/mo
Zestimate® history
Owner options
List your home for rent
$1,967/mo
Rent Zestimate®
Find your next renter with Zillow Rental Manager. Plus, with online applications, you can quickly screen prospective tenants – for free.
$1,967/mo
Rent Zestimate®
Refinance and save
$2,706/mo
Est. payment
Refinancing to a lower rate could help reduce your monthly payments and save thousands over the life of the loan.
$2,706/mo
Est. payment
Explore your selling options
Work with a Zillow partner agent
Leverage their expertise and Zillow's premium Showcase listings to get your home seen by more buyers.
Get startedList with your own agent
Get your home in front of millions of buyers by listing it on Zillow.
Learn how to do itSell it yourself
Take full control of how buyers see your home on Zillow by listing For Sale by Owner (FSBO).
List your homeWhat's special
Gas fireplaceWalk-in showerMain floor primary bedroomBeautifully updated primary bathroomLarge pantryUnder cabinet lightingQuartz countertops
Zillow last checked:
Listing updated:
Listed by:
Jen Trudnak 804-683-9434,
Keller Williams Realty Cary
Bought with:
Keith Gunter, 214993
Berkshire Hathaway HomeService
Source: Doorify MLS,MLS#: 10102495
Facts & features
Interior
Bedrooms & bathrooms
- Bedrooms: 3
- Bathrooms: 3
- Full bathrooms: 2
- 1/2 bathrooms: 1
Heating
- Forced Air, Natural Gas
Cooling
- Ceiling Fan(s), Central Air
Appliances
- Included: Dishwasher, Disposal, Dryer, Electric Oven, Electric Range, Microwave, Refrigerator, Tankless Water Heater, Washer
- Laundry: Electric Dryer Hookup, Laundry Room, Main Level
Features
- Bathtub/Shower Combination, Ceiling Fan(s), Master Downstairs, Quartz Counters, Smooth Ceilings, Storage, Vaulted Ceiling(s), Walk-In Closet(s), Walk-In Shower
- Flooring: Carpet, Ceramic Tile, Vinyl
- Doors: Storm Door(s)
- Windows: Blinds
- Number of fireplaces: 1
- Fireplace features: Gas, Living Room
- Common walls with other units/homes: 1 Common Wall, End Unit
Interior area
- Total structure area: 1,498
- Total interior livable area: 1,498 sqft
- Finished area above ground: 1,498
- Finished area below ground: 0
Property
Parking
- Total spaces: 2
- Parking features: Detached, Driveway, Garage Faces Rear, Workshop in Garage
- Garage spaces: 1
- Uncovered spaces: 1
Accessibility
- Accessibility features: Visitor Bathroom
Features
- Levels: Two
- Stories: 2
- Patio & porch: Rear Porch, Screened
- Pool features: Association, Community
- Has view: Yes
Lot
- Size: 4,356 Square Feet
- Features: Few Trees
Details
- Additional structures: Garage(s), Workshop
- Parcel number: 0751193601
- Special conditions: Seller Not Owner of Record
Construction
Type & style
- Home type: Townhouse
- Architectural style: Craftsman, Transitional
- Property subtype: Townhouse, Residential
- Attached to another structure: Yes
Materials
- Stone, Vinyl Siding
- Foundation: Slab
- Roof: Shingle
Condition
- New construction: No
- Year built: 2007
Utilities & green energy
- Sewer: Public Sewer
- Water: Public
- Utilities for property: Cable Available, Natural Gas Connected
Community & HOA
Community
- Features: Clubhouse, Playground, Pool, Sidewalks, Street Lights
- Subdivision: Seagroves Farm
HOA
- Has HOA: Yes
- Amenities included: Playground, Pool
- Services included: Insurance, Maintenance Grounds, Pest Control
- HOA fee: $215 monthly
- Additional fee info: Second HOA Fee $225 Quarterly
Location
- Region: Apex
Financial & listing details
- Price per square foot: $274/sqft
- Tax assessed value: $456,515
- Annual tax amount: $3,776
- Date on market: 6/12/2025
Price history
| Date | Event | Price |
|---|---|---|
| 7/18/2025 | Sold | $410,000+2.8%$274/sqft |
Source:  Doorify MLS #10102495 Report a problem Doorify MLS #10102495 Report a problem | ||
| 6/16/2025 | Pending sale | $399,000$266/sqft |
Source: Doorify MLS #10102495 Report a problem | ||
| 6/12/2025 | Listed for sale | $399,000+50.6%$266/sqft |
Source: Doorify MLS #10102495 Report a problem | ||
| 5/22/2020 | Sold | $265,000+2%$177/sqft |
Source: Doorify MLS #2316468 Report a problem | ||
| 5/3/2020 | Pending sale | $259,900$173/sqft |
Source: Blondell Properties, Inc. #2316468 Report a problem | ||
| 5/1/2020 | Listed for sale | $259,900+31.3%$173/sqft |
Source: Blondell Properties, Inc. #2316468 Report a problem | ||
| 10/20/2014 | Sold | $198,000+0.8%$132/sqft |
Source: Public Record Report a problem | ||
| 9/21/2014 | Listed for sale | $196,500+4.2%$131/sqft |
Source: Selling Directly,LLC #1971154 Report a problem | ||
| 11/21/2012 | Listing removed | $188,500$126/sqft |
Source: Selling Directly,LLC #1847016 Report a problem | ||
| 11/14/2012 | Price change | $188,500-2.6%$126/sqft |
Source: Selling Directly,LLC #1847016 Report a problem | ||
| 8/20/2012 | Price change | $193,500-2.5%$129/sqft |
Source: Selling Directly,LLC #1847016 Report a problem | ||
| 7/21/2012 | Listed for sale | $198,500+2.3%$133/sqft |
Source: Selling Directly,LLC #1847016 Report a problem | ||
| 11/30/2007 | Sold | $194,000$130/sqft |
Source: Public Record Report a problem | ||
Public tax history
| Year | Property taxes | Tax assessment |
|---|---|---|
| 2025 | $3,862 +2.3% | $456,515 +3.7% |
| 2024 | $3,776 +40.7% | $440,078 +81.2% |
| 2023 | $2,685 +6.5% | $242,891 |
| 2022 | $2,521 +4% | $242,891 |
| 2021 | $2,425 +1% | $242,891 |
| 2020 | $2,400 +6.4% | $242,891 +23.4% |
| 2019 | $2,255 | $196,794 |
| 2018 | $2,255 +14% | $196,794 |
| 2017 | $1,978 +1.5% | $196,794 |
| 2016 | $1,950 +4.8% | $196,794 +7.4% |
| 2015 | $1,860 +3.7% | $183,160 |
| 2014 | $1,793 | $183,160 |
| 2013 | -- | $183,160 |
| 2012 | -- | $183,160 |
| 2011 | -- | $183,160 |
| 2010 | -- | $183,160 |
| 2009 | -- | $183,160 |
Find assessor info on the county website
Neighborhood: 27502
Nearby homes
- $326,6002 bd3 ba1.4k sqft102 Tobacco Leaf Ln, Apex, NC 27502Off Market
- $347,7003 bd3 ba1.4k sqft104 Tobacco Leaf Ln, Apex, NC 27502Off Market

- $352,400-- bd2 ba1.2k sqft106 Tobacco Leaf Ln, Apex, NC 27502Off Market
- $340,1002 bd3 ba1.5k sqft108 Tobacco Leaf Ln, Apex, NC 27502Off Market

- $371,8003 bd3 ba1.4k sqft110 Tobacco Leaf Ln, Apex, NC 27502Off Market
- $354,9003 bd3 ba1.3k sqft1507 Waterland Dr, Apex, NC 27502Sold
- $386,000-- bd2 ba1.2k sqft114 Tobacco Leaf Ln, Apex, NC 27502Off Market
- $349,9002 bd3 ba1.4k sqft1509 Waterland Dr, Apex, NC 27502Off Market
Nearby schools
GreatSchools rating
- 4/10Penny Road ElementaryGrades: K-5Distance: 1.8 mi
- 10/10Apex MiddleGrades: 6-8Distance: 1.2 mi
- 8/10Apex HighGrades: 9-12Distance: 1.4 mi
Schools provided by the listing agent
- Elementary: Wake - Penny
- Middle: Wake - Apex
- High: Wake - Apex
Source: Doorify MLS. This data may not be complete. We recommend contacting the local school district to confirm school assignments for this home.
Get a cash offer in 3 minutes
Find out how much your home could sell for in as little as 3 minutes with a no-obligation cash offer.
Estimated market value
$407,500
Get a cash offer in 3 minutes
Find out how much your home could sell for in as little as 3 minutes with a no-obligation cash offer.
Estimated market value
$407,500
- North Carolina
- Wake County
- Apex
- 27502
- 100 Tobacco Leaf Ln
Nearby cities
Nearby zip codes
Other Apex Topics
