This beautifully rebuilt colonial home, is far from your ordinary borough residence. With 3 bed/2 and a half bath rooms, and countless upgrades, this home has it all. From the beautiful front porch enter and be wowed by the stunning custom oak staircase, a true centerpiece of the home. New luxury vinyl plank flooring & the new carpets add warmth and style to the interior. The spacious kitchen features oak cabinetry & elegant granite countertops. Outdoors find a covered back deck, overlooking the large, beautifully landscaped yard. Minutes from beautiful Lake Harmony. A 1 and a half car garage w/ a lean-to and electric. Bonus shed with workshop & an outdoor coop. Bonus: security cameras/alarm system, new roof 2023 & full house generator. Within walking distance to the quaint local town, w/steam train rides & close to Pocono Attractions.
Don't miss out on this amazing opportunity in this up and coming town, as White Haven is part of the PA Blueprint Communities Program!
Sold for $307,500
$307,500
100 Towanda St, White Haven, PA 18661
3beds
1,344sqft
Single Family Residence
Built in 1999
3,179 Square Feet Lot
$328,600 Zestimate®
$229/sqft
$1,899 Estimated rent
Home value
$328,600
$266,000 - $404,000
$1,899/mo
Zestimate® history
Owner options
List your home for rent
$1,899/mo
Rent Zestimate®
Find your next renter with Zillow Rental Manager. Plus, with online applications, you can quickly screen prospective tenants – for free.
$1,899/mo
Rent Zestimate®
Refinance and save
$2,016/mo
Est. payment
Refinancing to a lower rate could help reduce your monthly payments and save thousands over the life of the loan.
$2,016/mo
Est. payment
Explore your selling options
Work with a Zillow partner agent
Leverage their expertise and Zillow's premium Showcase listings to get your home seen by more buyers.
Get startedList with your own agent
Get your home in front of millions of buyers by listing it on Zillow.
Learn how to do itSell it yourself
Take full control of how buyers see your home on Zillow by listing For Sale by Owner (FSBO).
List your homeWhat's special
Beautifully landscaped yardStunning custom oak staircaseBeautifully rebuilt colonial homeElegant granite countertopsNew carpetsSpacious kitchenOak cabinetry
Zillow last checked:
Listing updated:
Listed by:
Valerie Jones 610-905-9123,
Keller Williams Northampton
Bought with:
Meg Leadbetter, RS354499
Coldwell Banker Hearthside
Source: GLVR,MLS#: 746030 Originating MLS: Lehigh Valley MLS
Originating MLS: Lehigh Valley MLSFacts & features
Interior
Bedrooms & bathrooms
- Bedrooms: 3
- Bathrooms: 3
- Full bathrooms: 2
- 1/2 bathrooms: 1
Heating
- Baseboard, Gas, Hot Water, Zoned
Cooling
- Ceiling Fan(s), Wall Unit(s), Wall/Window Unit(s)
Appliances
- Included: Dishwasher, Gas Oven, Gas Range, Gas Water Heater, Microwave, Refrigerator
- Laundry: Upper Level
Features
- Eat-in Kitchen, Walk-In Closet(s)
- Flooring: Carpet, Luxury Vinyl, Luxury VinylPlank, Vinyl
- Basement: Full,Concrete,Partially Finished
Interior area
- Total interior livable area: 1,344 sqft
- Finished area above ground: 1,344
- Finished area below ground: 0
Property
Parking
- Total spaces: 2
- Parking features: Driveway, Detached, Garage, Off Street
- Garage spaces: 2
- Has uncovered spaces: Yes
Features
- Stories: 2
- Patio & porch: Covered, Deck, Patio, Porch
- Exterior features: Deck, Porch, Patio, Shed
Lot
- Size: 3,179 Square Feet
- Dimensions: 210 x 100
- Features: Flat
Details
- Additional structures: Shed(s)
- Parcel number: 68P12NW2001001
- Zoning: Residential
- Special conditions: None
Construction
Type & style
- Home type: SingleFamily
- Architectural style: Contemporary,Colonial
- Property subtype: Single Family Residence
Materials
- Vinyl Siding
- Foundation: Basement
- Roof: Asphalt,Fiberglass
Condition
- Unknown
- Year built: 1999
Utilities & green energy
- Electric: 200+ Amp Service, Circuit Breakers, Generator
- Sewer: Public Sewer
- Water: Public
Community & HOA
Community
- Security: Security System, Closed Circuit Camera(s)
- Subdivision: Not in Development
Location
- Region: White Haven
Financial & listing details
- Price per square foot: $229/sqft
- Tax assessed value: $144,100
- Annual tax amount: $3,271
- Date on market: 9/19/2025
- Cumulative days on market: 93 days
- Listing terms: Cash,Conventional,FHA,USDA Loan,VA Loan
- Ownership type: Fee Simple
Price history
| Date | Event | Price |
|---|---|---|
| 2/10/2025 | Sold | $307,500-2.4%$229/sqft |
Source:  GLVR #746030 Report a problem GLVR #746030 Report a problem | ||
| 1/2/2025 | Pending sale | $315,000$234/sqft |
Source: GLVR #746030 Report a problem | ||
| 11/13/2024 | Price change | $315,000-3.1%$234/sqft |
Source: GLVR #746030 Report a problem | ||
| 10/15/2024 | Price change | $325,000-1.5%$242/sqft |
Source: PMAR #PM-119145 Report a problem | ||
| 10/1/2024 | Listed for sale | $330,000$246/sqft |
Source: PMAR #PM-119145 Report a problem | ||
Public tax history
| Year | Property taxes | Tax assessment |
|---|---|---|
| 2023 | $3,710 +14.8% | $144,100 |
| 2022 | $3,231 | $144,100 |
| 2021 | $3,231 +18.8% | $144,100 |
| 2020 | $2,718 | $144,100 |
| 2019 | $2,718 +3% | $144,100 |
| 2018 | $2,640 | $144,100 |
| 2017 | -- | $144,100 |
| 2016 | -- | $144,100 |
| 2015 | $2,229 | $144,100 |
| 2014 | $2,229 | $144,100 |
| 2013 | -- | $144,100 |
| 2012 | -- | $144,100 |
| 2011 | -- | $144,100 |
| 2010 | -- | $144,100 |
| 2009 | -- | $144,100 +2144.5% |
| 2008 | -- | $6,420 |
| 2007 | -- | $6,420 |
| 2006 | -- | $6,420 |
| 2005 | -- | $6,420 |
| 2004 | -- | $6,420 |
| 2003 | -- | $6,420 |
| 2002 | -- | $6,420 |
| 2000 | -- | $6,420 |
Find assessor info on the county website
Neighborhood: 18661
Nearby homes
- $184,9002 bd1 ba1.3k sqft2 Middleburg Rd, White Haven, PA 18661Off Market
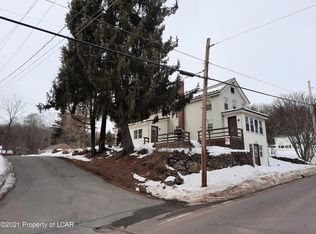
- $265,300-- bd-- ba1.5k sqft100 Chemung St, White Haven, PA 18661Off Market
- $209,000-- bd-- ba1.7k sqft106 Towanda St, White Haven, PA 18661Off Market
- $163,900-- bd-- ba1.2k sqft4 Middleburg Rd, White Haven, PA 18661Off Market
- $10,000-- bd-- ba-- sqftTowanda St, White Haven, PA 18661Off Market
- $3,900-- bd-- ba-- sqft715A Towanda St, White Haven, PA 18661Off Market
- $7,800-- bd-- ba-- sqftTowanda St, White Haven, PA 18661Sold
- $20,600-- bd-- ba-- sqftTowanda St, White Haven, PA 18661Off Market
Nearby schools
GreatSchools rating
- 8/10Fairview El SchoolGrades: K-6Distance: 8.2 mi
- 7/10Crestwood Secondary CampusGrades: 7-12Distance: 8.5 mi
Schools provided by the listing agent
- Elementary: Fairview Elementary School
- Middle: Crestwood Middle School
- High: Crestwood High School
Source: GLVR. This data may not be complete. We recommend contacting the local school district to confirm school assignments for this home.
Get a cash offer in 3 minutes
Find out how much your home could sell for in as little as 3 minutes with a no-obligation cash offer.
Estimated market value
$328,600
Get a cash offer in 3 minutes
Find out how much your home could sell for in as little as 3 minutes with a no-obligation cash offer.
Estimated market value
$328,600
- Pennsylvania
- Luzerne County
- White Haven
- 18661
- 100 Towanda St
Nearby cities
Nearby neighborhoods
Nearby zip codes
Other White Haven Topics
