Skip main navigation
Closed
  • $287,000

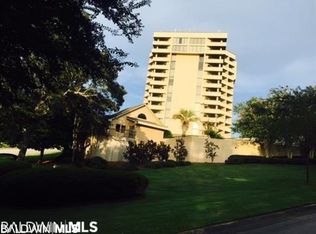
    100 Tower Dr APT 202, Daphne, AL 36526

    2beds
    1,730sqft
    Condominium, Residential
    Built in 1988
    -- sqft lot
    $290,600 Zestimate®
    $166/sqft
    $1,918 Estimated rent

    Home value

    $290,600

    $276,000 - $308,000

    $1,918/mo

    Zestimate® history
    Loading
    Loading...

    Owner options

    List your home for rent

    $1,918/mo

    Rent Zestimate®

    Find your next renter with Zillow Rental Manager. Plus, with online applications, you can quickly screen prospective tenants – for free.

    Learn more

    $1,918/mo

    Rent Zestimate®

    Refinance and save

    $1,949/mo

    Est. payment

    Refinancing to a lower rate could help reduce your monthly payments and save thousands over the life of the loan.

    See today's rates

    $1,949/mo

    Est. payment

    Explore your selling options

    Work with a Zillow partner agent

    Leverage their expertise and Zillow's premium Showcase listings to get your home seen by more buyers.

    Get started

    List with your own agent

    Get your home in front of millions of buyers by listing it on Zillow.

    Learn how to do it

    Sell it yourself

    Take full control of how buyers see your home on Zillow by listing For Sale by Owner (FSBO).

    List your home

    What's special

    Outdoor pool and whirlpoolPrivate saunaJetted tubLarge southwest facing balconyWalk-in closetTwo storage pantriesWalking trail
    Beautiful views of Mobile Bay and the city skyline while sitting at your dining room table. Originally 3 bedroom condo converted into double primary ensuite condo in the highly sought-after gated community of Loma Alta Towers. Good looking hardwood floors and crown molding with a large southwest facing balcony off living/dining area. Kitchen has both above and below cabinet lighting and two storage pantries. The original primary ensuite has crown molding and an oversized window overlooking the pool area. The attached bath has double sink vanity, jetted tub, separate shower and walk-in closet. The 2nd ensuite has private balcony with direct bay view, sitting area, two closets and built in desk area. Location of this lower floor unit offers extra wind protection for your furnishings, and can be desirable in urgent access or exiting situations. Sleep soundly with gated security & restricted building access. Covered parking with assigned spaces offers protection for you and your car. Make new friends while enjoying the outdoor pool & whirlpool, club house for your parties, tennis and racquet ball courts, pool and ping pong tables ; or start a fitness regime with the new gym equipment and private sauna downstairs. A new walking trail is under construction for a walk in the completely fenced woods. Securely store extra items in your assigned onsite storage unit. Monthly condo dues include grounds maintenance, insurance, gated security, building security, water/sewer, pest control. Buyer to verify all information during due diligence.

    Zillow last checked:

    Listing updated:

    Listed by:

    Mike Hamm 251-214-8237,

    Bellator Real Estate, LLC Beck,

    Beckham Partners Team 251-709-4558,

    Bellator Real Estate, LLC Beck

    Bought with:

    Hannah Sawyer

    Wise Living Real Estate LLC

    Source: Baldwin Realtors,MLS#: 375547MLS Logo

    Facts & features

    Interior

    Bedrooms & bathrooms
    • Bedrooms: 2
    • Bathrooms: 2
    • Full bathrooms: 2
    • Main level bedrooms: 2
    Primary bedroom
    • Features: 1st Floor Primary, Walk-In Closet(s), Balcony/Patio, Direct Bay View-Primary
    • Level: Main
    • Area: 304
    • Dimensions: 19 x 16
    Bedroom 2
    • Level: Main
    • Area: 195
    • Dimensions: 15 x 13
    Primary bathroom
    • Features: Double Vanity, Jetted Tub, Separate Shower
    Dining room
    • Features: Lvg/Dng Combo
    Kitchen
    • Level: Main
    • Area: 160
    • Dimensions: 16 x 10
    Heating
    • Electric, Central
    Cooling
    • Ceiling Fan(s)
    Appliances
    • Included: Dishwasher, Disposal, Microwave, Electric Range, Refrigerator, Electric Water Heater
    Features
    • Central Vacuum, Entrance Foyer, Ceiling Fan(s), En-Suite, Split Bedroom Plan, Storage
    • Flooring: Carpet, Split Brick, Tile, Wood
    • Windows: Double Pane Windows
    • Has basement: No
    • Has fireplace: No
    • Fireplace features: None
    Interior area
    • Total structure area: 1,730
    • Total interior livable area: 1,730 sqft

    Property

    Parking
    • Total spaces: 1
    • Parking features: Assigned, Covered
    • Garage spaces: 1
    Features
    • Levels: One
    • Stories: 1
    • Patio & porch: Covered
    • Exterior features: Termite Contract
    • Pool features: Community, Association
    • Has spa: Yes
    • Has view: Yes
    • View description: Western View, Bay, Indirect Bay-Across Rd
    • Has water view: Yes
    • Water view: Bay,Indirect Bay-Across Rd
    • Waterfront features: Other-See Remarks
    Lot
    • Size: 1.80 Acres
    • Dimensions: 297 x 304 x 218 x 270
    Details
    • Parcel number: 4303060003003.000.912
    • Zoning description: Within Corp Limits

    Construction

    Type & style
    • Home type: Condo
    • Property subtype: Condominium, Residential
    • Attached to another structure: Yes
    Materials
    • Stucco
    • Roof: See Remarks
    Condition
    • Resale
    • New construction: No
    • Year built: 1988

    Utilities & green energy

    • Sewer: Public Sewer
    • Water: Public
    • Utilities for property: Cable Available, Electricity Connected

    Community & neighborhood

    Security
    • Security features: Key Card Entry, Security System
    Community
    • Community features: BBQ Area, Clubhouse, Common Lobby, Condo 2-Bdrms in Complex, Condo 3-Bdrms in Complex, Covered Entry, Fitness Center, Fencing, Pool, Steam/Sauna, Tennis Court(s), Gated
    Location
    • Region: Daphne
    • Subdivision: Loma Alta Towers

    HOA & financial

    HOA
    • Has HOA: Yes
    • HOA fee: $650 monthly
    • Services included: Association Management, Insurance, Maintenance Grounds, Recreational Facilities, Reserve Fund, Taxes-Common Area, Trash, Water/Sewer, Clubhouse, Pool

    Other

    Other facts
    • Price range: $287K - $287K
    • Ownership: Condominium

    Price history

    DateEventPrice
    9/5/2025Sold$287,000-4.3%$166/sqft
    Source: Baldwin Realtors #375547 Report a problem
    8/12/2025Pending sale$299,900$173/sqft
    Source: Baldwin Realtors #375547 Report a problem
    4/8/2025Price change$299,900-3.3%$173/sqft
    Source: GCMLS #7539028 Report a problem
    3/28/2025Price change$310,000-4.6%$179/sqft
    Source: GCMLS #7539028 Report a problem
    3/11/2025Listed for sale$325,000+4%$188/sqft
    Source: Baldwin Realtors #375547 Report a problem
    1/31/2025Listing removed$312,500$181/sqft
    Source: NextHome #347093 Report a problem
    7/8/2024Price change$312,500-3.8%$181/sqft
    Source: GCMLS #7232042 Report a problem
    4/19/2024Price change$325,000-4.4%$188/sqft
    Source: Baldwin Realtors #347093 Report a problem
    3/14/2024Price change$339,900-2.9%$196/sqft
    Source: GCMLS #7232042 Report a problem
    6/8/2023Listed for sale$350,000+52.8%$202/sqft
    Source: Baldwin Realtors #347093 Report a problem
    1/2/2012Listing removed$229,000$132/sqft
    Source: Shell Realty, LLC #151051 Report a problem
    8/17/2011Price change$229,000-2.6%$132/sqft
    Source: Shell Realty, LLC #151051 Report a problem
    1/16/2011Price change$235,000-4.1%$136/sqft
    Source: Systems Engineering, Inc. #151051 Report a problem
    9/18/2010Listed for sale$245,000$142/sqft
    Source: Systems Engineering, Inc. #151051 Report a problem
    7/30/2010Listing removed$245,000$142/sqft
    Source: Systems Engineering, Inc. #151051 Report a problem
    7/11/2010Price change$245,000-8.9%$142/sqft
    Source: Systems Engineering, Inc. #151051 Report a problem
    4/11/2010Listed for sale$269,000$155/sqft
    Source: Systems Engineering, Inc. #151051 Report a problem

    Public tax history

    Tax history is unavailable.

    Neighborhood: 36526

    Nearby schools

    GreatSchools rating
    Schools provided by the listing agent
    • Elementary: Daphne Elementary
    • Middle: Daphne Middle
    • High: Daphne High

    Source: Baldwin Realtors. This data may not be complete. We recommend contacting the local school district to confirm school assignments for this home.

    Get a cash offer in 3 minutes
    Find out how much your home could sell for in as little as 3 minutes with a no-obligation cash offer.
    Estimated market value
    $290,600
    Get a cash offer in 3 minutes
    Find out how much your home could sell for in as little as 3 minutes with a no-obligation cash offer.
    Estimated market value
    $290,600