Skip main navigation
Active
  • Price cut: $20K (4/27)
    $424,000

    100 Tower Dr APT 403, Daphne, AL 36526

    3beds
    1,730sqft
    : 
    Loading
    Get pre-qualified
    Condominium, Residential
    Built in 1988
    -- sqft lot
    $-- Zestimate®
    $245/sqft
    $650/mo HOA

    What's special

    Comfortable carpeted dining areaNewly tiled foyerBreathtaking mobile bay viewsClassic split-brick floorsUpdated kitchen features
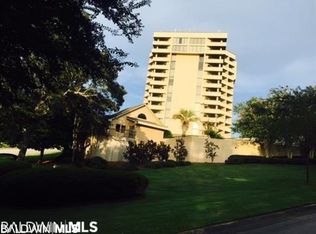
    Experience "Loma Living" with breathtaking Mobile Bay views from Daphne’s premier gated high-rise, Loma Alta Towers! This tastefully decorated 3-bedroom, 2-bathroom condo stands out with updated kitchen features and classic split-brick floors. The newly tiled foyer leads into a comfortable, carpeted dining area, while the primary bedroom's floor-to-ceiling window captures stunning views. Two private balconies offer the perfect setting for seamless entertaining or quiet relaxation.Loma is the ultimate low-stress, cost-saving alternative to a single-family home. Ditch the yard work, maintenance, and gym fees for an easy lock-and-leave lifestyle. Elite amenities include a fitness center, sauna, pool, and a fabulous pool house that serves as an exceptional extension of your living space—a must-see during your tour! Love the outdoors? Loma features its own lush, professionally maintained green park where picnics just got more fun! Plus, a brand-new poolside pavilion with an outdoor fireplace is currently under construction. Located minutes from I-10, dining, and retail, this unit includes dedicated covered parking, guest parking, and private storage. As a former resident, the listing agent can personally attest to this unmatched lifestyle. Schedule your tour today! Buyer to verify all information during due diligence.
    243 days
    |
    185
    |
    2
    |

    Zillow last checked:

    Listing updated:

    Listed by:

    Kathy Guidroz 251-599-0950,

    Coastal Alabama Real Estate

    Source: GCMLS,MLS#: 7682167MLS Logo

    Loading...

      Facts & features

      Interior

      Bedrooms & bathrooms
      • Bedrooms: 3
      • Bathrooms: 2
      • Full bathrooms: 2
      Heating
      • Electric, Hot Water
      Cooling
      • Ceiling Fan(s)
      Appliances
      • Included: Dishwasher, Dryer, Electric Cooktop, Electric Oven, Electric Water Heater, Microwave, Washer
      Features
      • Entrance Foyer, High Ceilings 9 ft Upper
      • Flooring: Carpet, Ceramic Tile
      • Windows: Display Window(s)
      • Basement: None
      • Has fireplace: No
      • Fireplace features: None
      Interior area
      • Total structure area: 1,730
      • Total interior livable area: 1,730 sqft
      Video & virtual tour

      Property

      Parking
      • Total spaces: 1
      • Parking features: Assigned, Storage
      Accessibility
      • Accessibility features: Accessible Doors, Accessible Elevator Installed, Accessible Entrance
      Features
      • Levels: One
      • Patio & porch: Covered, Front Porch, Side Porch
      • Exterior features: Balcony
      • Pool features: In Ground
      • Has spa: Yes
      • Spa features: Community
      • Fencing: Fenced
      • Has view: Yes
      • View description: Other
      • Waterfront features: None
      Lot
      • Features: Landscaped
      Details
      • Additional structures: Pool House, Storage
      • Parcel number: 4303060003003000924
      • Special conditions: No disclosures from Seller

      Construction

      Type & style
      • Home type: Condo
      • Architectural style: Contemporary
      • Property subtype: Condominium, Residential
      Materials
      • Stucco
      • Foundation: Slab
      • Roof: Built-Up
      Condition
      • Year built: 1988

      Utilities & green energy

      • Electric: 110 Volts, 220 Volts in Laundry
      • Sewer: Public Sewer
      • Water: Private
      • Utilities for property: Electricity Available
      Green energy
      • Energy efficient items: None

      Community & HOA

      Community
      • Features: Clubhouse, Fitness Center, Gated, HOA, Meeting Room, Near Schools, Near Shopping, Near Trails/Greenway, Park, Pickleball, Tennis Court(s)
      • Subdivision: Loma Alta Towers Condominium
      HOA
      • Has HOA: Yes
      • HOA fee: $650 monthly
      Location
      • Region: Daphne

      Financial & listing details

      • Price per square foot: $245/sqft
      • Annual tax amount: $1,353
      • Date on market: 11/14/2025
      • Electric utility on property: Yes
      • Road surface type: Paved

        Estimated market value

        Not available

        Estimated sales range

        Not available

        Not available

        Price history

        DateEventPrice
        4/27/2026Price change$424,000-4.5%$245/sqft
        Source: Baldwin Realtors #388147 Report a problem
        11/16/2025Listed for sale$444,000+48%$257/sqft
        Source: Baldwin Realtors #388147 Report a problem
        4/10/2021Listing removed--
        Source: Baldwin Realtors #310667 Report a problem
        4/2/2021Price change$299,900-6.3%$173/sqft
        Source: Baldwin Realtors #310667 Report a problem
        3/15/2021Price change$319,900+1.6%$185/sqft
        Source: Baldwin Realtors #310667 Report a problem
        3/10/2021Listed for sale$315,000+43.2%$182/sqft
        Source: Baldwin Realtors #310667 Report a problem
        4/14/2011Sold$220,000-6.4%$127/sqft
        Source: Baldwin Realtors #171334 Report a problem
        1/16/2011Listed for sale$235,000-2.1%$136/sqft
        Source: Systems Engineering, Inc. #171334 Report a problem
        12/3/2010Listing removed$240,000$139/sqft
        Source: Systems Engineering, Inc. #147334 Report a problem
        9/18/2010Listed for sale$240,000-12.7%$139/sqft
        Source: Systems Engineering, Inc. #147334 Report a problem
        7/3/2010Listing removed$275,000$159/sqft
        Source: Systems Engineering, Inc. #147334 Report a problem
        12/5/2009Price change$275,000-15.4%$159/sqft
        Source: Systems Engineering, Inc. #147334 Report a problem
        9/4/2009Price change$325,000-9.5%$188/sqft
        Source: Systems Engineering, Inc. #147334 Report a problem
        4/22/2009Price change$359,000-2.7%$208/sqft
        Source: Systems Engineering, Inc. #147334 Report a problem
        3/11/2009Listed for sale$369,000$213/sqft
        Source: Systems Engineering, Inc. #147334 Report a problem

        Public tax history

        Tax history is unavailable.

        Monthly payment

        Est. payment

        Payment breakdown

        Explore the cost of this home by adjusting the details. Changes won't be saved.
        All calculations are estimates and provided by Zillow, Inc. for informational purposes only. Actual amounts may vary.
        HOA fees may include property taxes on listings classified as Co-Ops. Contact the listing agent and/or owner for fee details.
        Mortgage interest rates are dependent on a number of factors, including credit score, down payment, and repayment length. Interest rate data provided by Zillow Group Marketplace, Inc. as of 1/1/1970 from various mortgage lenders with which we have lead or other similar arrangements; the Estimated Payment is an average of those rates.
        See how much you could borrow to make a competitive offer.

        Climate risks

        Neighborhood: 36526

        Getting around

        47 / 100
        Car-Dependent
        50 / 100
        Bikeable

        Nearby schools

        GreatSchools rating
        Schools provided by the listing agent
        • Elementary: Daphne
        • Middle: Daphne
        • High: Daphne

        Source: GCMLS. This data may not be complete. We recommend contacting the local school district to confirm school assignments for this home.

        A local agent can set up tours, give advice and negotiate with sellers.

        Browse local experts

        Similar homes