An Elevated Southwest experience on 5.75 acres set against breathtaking Red Mesas of Jemez, capturing expansive VIEWS & exceptional seclusion in a private end of road setting. Enter through courtyard garden into great room, high wood beam ceilings & Radiant Saltillo tile throughout. Spacious kitchen w/ island opens seamlessly for gathering & entertaining. Meticulously cared for, this property reflects lasting quality. Beautiful, spacious primary suite w/ private bath & walk in closet. Comfortable enclosed sunroom w/ hot tub for year round relaxation. Outside, Casita beautifully finished in matching materials, perfect for guests or multigenerational living. Newer TPO roof, 2 fireplaces, laundry room, oversized finished 2 car garage w/ workshop & generator, plus additional studio & RV hookup
Sold
Price Unknown
100 Tower Ridge Rd, Jemez Pueblo, NM 87024
3beds
2,373sqft
Single Family Residence
Built in 1999
5.73 Acres Lot
$515,200 Zestimate®
$--/sqft
$3,218 Estimated rent
Home value
$515,200
$474,000 - $556,000
$3,218/mo
Zestimate® history
Owner options
List your home for rent
$3,218/mo
Rent Zestimate®
Find your next renter with Zillow Rental Manager. Plus, with online applications, you can quickly screen prospective tenants – for free.
$3,218/mo
Rent Zestimate®
Refinance and save
Refinancing to a lower rate could help reduce your monthly payments and save thousands over the life of the loan.
Explore your selling options
Work with a Zillow partner agent
Leverage their expertise and Zillow's premium Showcase listings to get your home seen by more buyers.
Get startedList with your own agent
Get your home in front of millions of buyers by listing it on Zillow.
Learn how to do itSell it yourself
Take full control of how buyers see your home on Zillow by listing For Sale by Owner (FSBO).
List your homeWhat's special
Zillow last checked:
Listing updated:
Listed by:
Dagna F Altheide 505-414-5070,
Realty One of New Mexico
Bought with:
Lori Montoya, 52752
Barker Realty LLC
Source: SWMLS,MLS#: 1098687
Facts & features
Interior
Bedrooms & bathrooms
- Bedrooms: 3
- Bathrooms: 3
- Full bathrooms: 1
- 3/4 bathrooms: 2
Primary bedroom
- Level: Main
- Area: 330
- Dimensions: 16.5 x 20
Kitchen
- Level: Main
- Area: 176
- Dimensions: 16 x 11
Living room
- Level: Main
- Area: 330
- Dimensions: 20 x 16.5
Heating
- Propane, Radiant, Wood Stove
Cooling
- Other
Appliances
- Included: Dishwasher, Free-Standing Electric Range, Microwave, Refrigerator
- Laundry: Electric Dryer Hookup
Features
- Beamed Ceilings, Bookcases, Ceiling Fan(s), Garden Tub/Roman Tub, High Ceilings, Kitchen Island, Main Level Primary, Pantry, Skylights, Separate Shower, Utility Room, Walk-In Closet(s)
- Flooring: Tile
- Windows: Double Pane Windows, Insulated Windows, Skylight(s)
- Has basement: No
- Number of fireplaces: 2
- Fireplace features: Custom, Gas Log, Wood Burning
Interior area
- Total structure area: 2,373
- Total interior livable area: 2,373 sqft
Property
Parking
- Total spaces: 2
- Parking features: Attached, Garage, Oversized, Workshop in Garage
- Attached garage spaces: 2
Features
- Levels: One
- Stories: 1
- Patio & porch: Covered, Open, Patio
- Exterior features: Courtyard, Hot Tub/Spa, RV Hookup, Sprinkler/Irrigation, Propane Tank - Owned
- Has spa: Yes
- Fencing: Back Yard
- Has view: Yes
Lot
- Size: 5.73 Acres
- Features: Landscaped, Steep Slope, Views, Xeriscape
Details
- Additional structures: Kennel/Dog Run, Workshop
- Parcel number: 1008099100444
- Zoning: RRA
- Zoning description: R-1
Construction
Type & style
- Home type: SingleFamily
- Architectural style: Mountain,Pueblo
- Property subtype: Single Family Residence
Materials
- Frame, Stucco
- Foundation: Permanent, Slab
- Roof: Pitched
Condition
- Resale
- New construction: No
- Year built: 1999
Details
- Builder name: Tousley
Utilities & green energy
- Sewer: Septic Tank
- Water: Public
- Utilities for property: Propane, Phone Available, Sewer Not Available, Water Connected
Green energy
- Energy generation: None
- Water conservation: Water-Smart Landscaping
Community & HOA
Community
- Subdivision: Guadalupe River Estates
Location
- Region: Jemez Pueblo
Financial & listing details
- Tax assessed value: $253,696
- Annual tax amount: $1,626
- Date on market: 2/21/2026
- Cumulative days on market: 51 days
- Listing terms: Cash,Conventional,FHA,VA Loan
- Road surface type: Dirt, Gravel
Price history
| Date | Event | Price |
|---|---|---|
| 5/29/2026 | Sold | -- |
Source:  SWMLS #1098687 Report a problem SWMLS #1098687 Report a problem | ||
| 4/28/2026 | Pending sale | $525,000$221/sqft |
Source: SWMLS #1098687 Report a problem | ||
| 3/20/2026 | Price change | $525,000-12.5%$221/sqft |
Source:  SFARMLS #202600964 Report a problem SFARMLS #202600964 Report a problem | ||
| 3/7/2026 | Listed for sale | $599,900$253/sqft |
Source: SWMLS #1098687 Report a problem | ||
Public tax history
| Year | Property taxes | Tax assessment |
|---|---|---|
| 2025 | $1,564 -8.6% | $84,566 +2.7% |
| 2024 | $1,711 +7.3% | $82,377 +7.3% |
| 2023 | $1,595 +3.8% | $76,799 +3% |
| 2022 | $1,537 +1.8% | $74,563 +3% |
| 2021 | $1,509 | $72,390 |
| 2020 | $1,509 -0.7% | $72,390 |
| 2019 | $1,520 +10.5% | $72,390 |
| 2018 | $1,375 -14.6% | $72,390 +3% |
| 2017 | $1,609 | $70,282 |
| 2016 | $1,609 +1.1% | $70,282 |
| 2014 | $1,592 | $70,282 +9.3% |
| 2013 | $1,592 | $64,282 -67.7% |
| 2011 | -- | $198,725 |
Find assessor info on the county website
Neighborhood: 87024
Nearby homes
- $598,7003 bd2 ba2.1k sqft2370 Highway 485, Jemez Pueblo, NM 87024Off Market
- $--4.48 Acres2388 Highway 485, Jemez Pueblo, NM 87024Sold
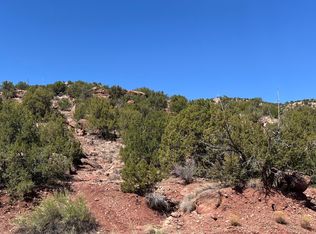
- $147,8542 bd2 ba1.5k sqft2234 Highway 485, Jemez Pueblo, NM 87024Off Market
- $305,600-- bd-- ba-- sqft2263 Highway 485, Jemez Pueblo, NM 87024Off Market
- $405,5003 bd2 ba2.5k sqft2373 Highway 485, Jemez Pueblo, NM 87024Off Market
- $235,3001 bd1 ba800 sqft2530 Highway 485, Jemez Pueblo, NM 87024Off Market
- $178,2003 bd1 ba923 sqft2499 Highway 485, Jemez Pueblo, NM 87024Off Market
- $414,900-- bd-- ba2.2k sqft60 Ramoncita Ct, Jemez Pueblo, NM 87024Off Market
Nearby schools
GreatSchools rating
- NAJemez Valley Elementary SchoolGrades: PK-5Distance: 2.9 mi
- NAJemez Valley Middle SchoolGrades: 6-8Distance: 2.9 mi
- 1/10Jemez Valley High SchoolGrades: 9-12Distance: 2.9 mi
Schools provided by the listing agent
- Elementary: Jemez Valley
- High: Jemez Valley
Source: SWMLS. This data may not be complete. We recommend contacting the local school district to confirm school assignments for this home.
- New Mexico
- Sandoval County
- Jemez Pueblo
- 87024
- 100 Tower Ridge Rd
Nearby cities
Nearby zip codes
Other Jemez Pueblo Topics
