Skip main navigation
Off market
  • $824,200

    100 Trace Pt, Winter Springs, FL 32708

    5beds
    3,653sqft
    SingleFamily
    Built in 1999
    0.39 Acres Lot
    $824,200 Zestimate®
    $226/sqft
    $4,448 Estimated rent

    Home value

    $824,200

    $783,000 - $874,000

    $4,448/mo

    Zestimate® history
    Loading
    Loading...

    Owner options

    List your home for rent

    $4,448/mo

    Rent Zestimate®

    Find your next renter with Zillow Rental Manager. Plus, with online applications, you can quickly screen prospective tenants – for free.

    Learn more

    $4,448/mo

    Rent Zestimate®

    Refinance and save

    $5,753/mo

    Est. payment

    Refinancing to a lower rate could help reduce your monthly payments and save thousands over the life of the loan.

    See today's rates

    $5,753/mo

    Est. payment

    Explore your selling options

    Work with a Zillow partner agent

    Leverage their expertise and Zillow's premium Showcase listings to get your home seen by more buyers.

    Get started

    List with your own agent

    Get your home in front of millions of buyers by listing it on Zillow.

    Learn how to do it

    Sell it yourself

    Take full control of how buyers see your home on Zillow by listing For Sale by Owner (FSBO).

    List your home

    What's special

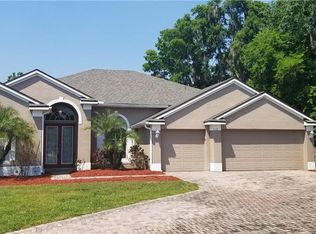
    Think big! This Winter Springs 5 bedroom 3.5 bath pool home with 3 car garage is in move in condition. With over 3600 sq feet of living area in a gated Winter Springs neighborhood, just steps away from the Winter Springs Town Center. The floor plan is amazing with formal living, formal dining, study or 6th bedroom, huge open kitchen family room and spacious master suite all downstairs. The downstairs master bathroom has been updated with new tile, double vanities, a garden tub and a shower with frame less glass. Other features include updated lighting, a downstairs study or 6th bedroom with double doors and a fun double entry stairwell leads to 4 huge bedrooms, two additional baths and a huge bonus room. The big pie shaped conservation lot with private fenced back yard is located on a large cul de sac lot leading to wooded conservation. Jump in the screened pool which is solar heated and a has a salt system. Cook and entertain in the open kitchen with 42"cabinetry, tile back splash, huge breakfast bar and a sunny nook overlooking the poolside family room. Enjoy a scenic view from most most of the rooms in the house with a huge front yard and large pie shaped backyard leading to conservation. Fun surprises include a decorative wine cellar off the dining room and Harry Potter closet upstairs. A side entry brick paved driveway and long front walk way sets the stage for this spectacular home. Only 8 minutes to 417 and walking distance to all 3 area schools.

    This property is not currently displayed as for sale or rent on Zillow. This may be different from what's on other websites or public sources.
    Facts & features

    Interior

    Bedrooms & bathrooms
    • Bedrooms: 5
    • Bathrooms: 4
    • Full bathrooms: 3
    • 1/2 bathrooms: 1
    Heating
    • Other
    Cooling
    • Central
    Appliances
    • Included: Microwave
    • Laundry: Laundry Room
    Features
    • Ceiling Fans(s), High Ceiling(s), Master Bedroom Downstairs, Split Bedroom, Crown Molding, Walk-In Closet(s), Kitchen/Family Room Combo
    • Flooring: Carpet, Laminate
    • Windows: Blinds
    Interior area
    • Structure area source: Public Records
    • Total interior livable area: 3,653 sqft

    Property

    Parking
    • Parking features: Garage
    Features
    • Levels: Two
    • Patio & porch: Porch, Screened, Rear Porch
    • Exterior features: Stucco, Cement / Concrete
    • Pool features: Screen Enclosure, In Ground, Gunite
    • Spa features: In Ground
    Lot
    • Size: 0.39 Acres
    • Features: Cul-de-sac, Sidewalk, Corner Lot, Greenbelt, Conservation Area
    • Residential vegetation: Trees/Landscaped
    Details
    • Parcel number: 31203150500000130
    • Zoning: R-1A

    Construction

    Type & style
    • Home type: SingleFamily
    • Architectural style: Traditional
    Materials
    • masonry
    • Foundation: Footing
    • Roof: Composition
    Condition
    • Completed
    • Year built: 1999

    Utilities & green energy

    • Sewer: Public Sewer
    • Water: Public
    • Utilities for property: Cable Available, Public, Street Lights, Underground Utilities, Sewer Connected

    Community & HOA

    Community
    • Subdivision: TUSKAWILLA TRACE
    HOA
    • Has HOA: Yes
    • Amenities included: Gated
    • HOA fee: $95 monthly
    Location
    • Region: Winter Springs

    Financial & listing details

    • Price per square foot: $226/sqft
    • Tax assessed value: $699,557
    • Annual tax amount: $7,635

    Price history

    DateEventPrice
    5/10/2019Sold$499,000$137/sqft
    Source: Public Record Report a problem
    3/11/2019Pending sale$499,000$137/sqft
    Source: RE/MAX Town & Country Realty #O5765198 Report a problem
    3/1/2019Listed for sale$499,000-11.7%$137/sqft
    Source: RE/MAX TOWN & COUNTRY REALTY #O5765198 Report a problem
    12/21/2018Listing removed$565,000$155/sqft
    Source: CHARLES RUTENBERG REALTY ORLANDO #O5714909 Report a problem
    11/17/2018Price change$565,000-1.7%$155/sqft
    Source: CHARLES RUTENBERG REALTY ORLAN #O5714909 Report a problem
    8/15/2018Price change$575,000-1.7%$157/sqft
    Source: CHARLES RUTENBERG RLTY ORLANDO #O5714909 Report a problem
    7/20/2018Price change$584,900-2.5%$160/sqft
    Source: CHARLES RUTENBERG RLTY ORLANDO #O5714909 Report a problem
    6/20/2018Listed for sale$599,900+4.3%$164/sqft
    Source: CHARLES RUTENBERG RLTY ORLANDO #O5714909 Report a problem
    8/29/2005Sold$574,900+106.3%$157/sqft
    Source: Public Record Report a problem
    2/16/1999Sold$278,700$76/sqft
    Source: Public Record Report a problem

    Public tax history

    YearProperty taxesTax assessment
    2025$7,635 +6.1%$513,997 +2.9%
    2024$7,198 +4%$499,511 +3%
    2023$6,923 +2.6%$484,962 +3%
    2022$6,747 +0.7%$470,837 +3%
    2021$6,698 -10.1%$457,123 -0.6%
    2020$7,454 +63.7%$459,740 +44.5%
    2019$4,554 $318,098 +1.9%
    2018$4,554 +0.5%$312,167 +2.1%
    2017$4,533 +0.6%$305,746 +1.4%
    2016$4,505 -1.4%$301,553 +1.4%
    2015$4,567 $297,375 +0.8%
    2014$4,567 -1.7%$295,015 +1.5%
    2013$4,645 +5.9%$290,655 +1.7%
    2012$4,386 -5.5%$285,796 -3.8%
    2011$4,640 -12.3%$297,208 -10%
    2010$5,288 -8.3%$330,247 -7.7%
    2009$5,765 -23.4%$357,897 -23.6%
    2008$7,528 +10.9%$468,644 +2.4%
    2007$6,788 -9.4%$457,819 +2.5%
    2006$7,489 +61.8%$446,653 +61.4%
    2005$4,628 +1.6%$276,774 +3%
    2004$4,556 +0.8%$268,713 +1.9%
    2003$4,521 +3.2%$263,703 +2.4%
    2002$4,380 +4%$257,522 +1.8%
    2000$4,211 $253,064
    Find assessor info on the county website

    Neighborhood: 32708

    Nearby schools

    GreatSchools rating
    Schools provided by the listing agent
    • Elementary: Layer Elementary
    • Middle: Indian Trails Middle
    • High: Winter Springs High

    Source: The MLS. This data may not be complete. We recommend contacting the local school district to confirm school assignments for this home.

    Get a cash offer in 3 minutes
    Find out how much your home could sell for in as little as 3 minutes with a no-obligation cash offer.
    Estimated market value
    $824,200
    Get a cash offer in 3 minutes
    Find out how much your home could sell for in as little as 3 minutes with a no-obligation cash offer.
    Estimated market value
    $824,200