Skip main navigation
Sold for $537,500
  • $537,500

    100 Trail Ct, York, PA 17406

    4beds
    3,736sqft
    Single Family Residence
    Built in 2024
    7,501 Square Feet Lot
    $537,600 Zestimate®
    $144/sqft
    $3,491 Estimated rent

    Home value

    $537,600

    $511,000 - $564,000

    $3,491/mo

    Zestimate® history
    Loading
    Loading...

    Owner options

    List your home for rent

    $3,491/mo

    Rent Zestimate®

    Find your next renter with Zillow Rental Manager. Plus, with online applications, you can quickly screen prospective tenants – for free.

    Learn more

    $3,491/mo

    Rent Zestimate®

    Refinance and save

    $3,565/mo

    Est. payment

    Refinancing to a lower rate could help reduce your monthly payments and save thousands over the life of the loan.

    See today's rates

    $3,565/mo

    Est. payment

    Explore your selling options

    Work with a Zillow partner agent

    Leverage their expertise and Zillow's premium Showcase listings to get your home seen by more buyers.

    Get started

    List with your own agent

    Get your home in front of millions of buyers by listing it on Zillow.

    Learn how to do it

    Sell it yourself

    Take full control of how buyers see your home on Zillow by listing For Sale by Owner (FSBO).

    List your home

    What's special

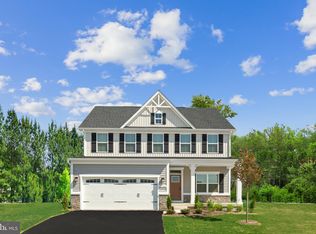
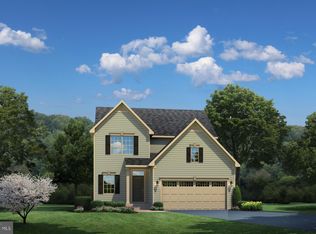
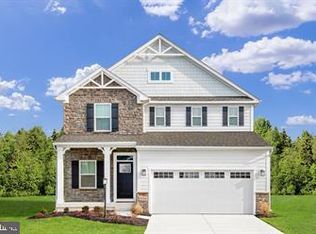
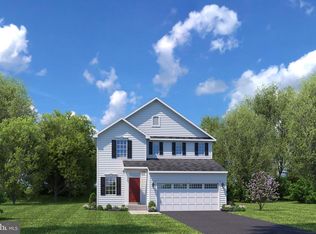
    Welcome to this stunning 2025 newly built model home loaded with every upgrade imaginable and designed for both everyday living and effortless entertaining! From the moment you step inside, you’ll love the bright, open floor plan that seamlessly connects the living room, dining area, and show-stopping kitchen. The heart of the home features an extra-large island, sleek stainless steel appliances, abundant cabinetry, and designer finishes that truly elevate the space. Working from home? A private first-floor office offers the perfect blend of productivity and comfort. Upstairs, retreat to the spacious owner’s suite, complete with an oversized walk-in closet and a luxurious ensuite bathroom designed for relaxation. The convenience continues with a second-floor laundry room, thoughtfully located near all bedrooms. The finished basement expands your living space even further, complete with a full bathroom and a rare, oversized staircase leading directly to the backyard — ideal for entertaining guests, or multi-generational living. Step outside to unwind on the screened-in back porch, perfect for enjoying peaceful mornings or hosting friends in the evenings. A large two-car garage provides ample storage and convenience. All of this in a prime location close to shopping, dining, schools, and major routes — truly close to everything you need! This exceptional model home offers modern luxury, thoughtful design, and unbeatable convenience. Why wait to build when you can have it all right now?

    Zillow last checked:

    Listing updated:

    Listed by:

    Terrie Myers 717-332-4911,

    Iron Valley Real Estate of York County,

    Co-Listing Agent: Jennifer Clemens 717-779-7791,

    Iron Valley Real Estate of York County

    Bought with:

    Isaiah Romero

    Real of Pennsylvania

    Source: Bright MLS,MLS#: PAYK2097934MLS Logo

    Facts & features

    Interior

    Bedrooms & bathrooms
    • Bedrooms: 4
    • Bathrooms: 4
    • Full bathrooms: 3
    • 1/2 bathrooms: 1
    • Main level bathrooms: 1
    Primary bedroom
    • Level: Upper
    • Area: 280 Square Feet
    • Dimensions: 14 X 20
    Bedroom 2
    • Level: Upper
    • Area: 132 Square Feet
    • Dimensions: 12 X 11
    Bedroom 3
    • Level: Upper
    • Area: 121 Square Feet
    • Dimensions: 11 X 11
    Bedroom 4
    • Level: Upper
    • Area: 154 Square Feet
    • Dimensions: 14 X 11
    Primary bathroom
    • Level: Upper
    Bathroom 1
    • Level: Upper
    Dining room
    • Features: Dining Area
    • Level: Main
    • Area: 130 Square Feet
    • Dimensions: 13 X 10
    Family room
    • Level: Main
    • Area: 323 Square Feet
    • Dimensions: 19 X 17
    Foyer
    • Level: Main
    Other
    • Level: Lower
    Half bath
    • Level: Main
    Kitchen
    • Level: Main
    • Area: 176 Square Feet
    • Dimensions: 11 X 16
    Laundry
    • Level: Upper
    Mud room
    • Level: Main
    Recreation room
    • Level: Lower
    • Area: 560 Square Feet
    • Dimensions: 35 X 16
    Storage room
    • Features: Basement - Unfinished
    • Level: Lower
    Study
    • Level: Main
    • Area: 121 Square Feet
    • Dimensions: 11 X 11
    Heating
    • Central, Natural Gas
    Cooling
    • Central Air, Electric
    Appliances
    • Included: Tankless Water Heater
    • Laundry: Laundry Room, Mud Room
    Features
    • High Ceilings
    • Flooring: Luxury Vinyl, Carpet
    • Basement: Full
    • Has fireplace: No
    Interior area
    • Total structure area: 3,736
    • Total interior livable area: 3,736 sqft
    • Finished area above ground: 2,736
    • Finished area below ground: 1,000

    Property

    Parking
    • Total spaces: 2
    • Parking features: Garage Faces Front, Garage Door Opener, Attached, Driveway
    • Attached garage spaces: 2
    • Has uncovered spaces: Yes
    Accessibility
    • Accessibility features: Doors - Lever Handle(s)
    Features
    • Levels: Three
    • Stories: 3
    • Patio & porch: Porch
    • Pool features: None
    Lot
    • Size: 7,501 sqft
    Details
    • Additional structures: Above Grade, Below Grade
    • Parcel number: 360005400130000000
    • Zoning: RESIDENTIAL
    • Special conditions: Standard

    Construction

    Type & style
    • Home type: SingleFamily
    • Architectural style: Colonial
    • Property subtype: Single Family Residence
    Materials
    • Vinyl Siding, Aluminum Siding
    • Foundation: Concrete Perimeter
    • Roof: Shingle
    Condition
    • Excellent
    • New construction: Yes
    • Year built: 2024
    Details
    • Builder model: COLUMBIA
    • Builder name: RYAN HOMES

    Utilities & green energy

    • Electric: 200+ Amp Service
    • Sewer: Public Sewer
    • Water: Public

    Community & neighborhood

    Location
    • Region: York
    • Subdivision: The Orchards
    • Municipality: MANCHESTER TWP

    HOA & financial

    HOA
    • Has HOA: Yes
    • HOA fee: $45 monthly
    • Association name: THE OCHARDS

    Other

    Other facts
    • Listing agreement: Exclusive Right To Sell
    • Listing terms: Cash,Conventional,FHA,VA Loan
    • Ownership: Fee Simple

    Price history

    DateEventPrice
    6/23/2026Sold$537,500-2.3%$144/sqft
    Source: Bright MLS #PAYK2097934 Report a problem
    5/18/2026Pending sale$549,900$147/sqft
    Source: Bright MLS #PAYK2097934 Report a problem
    5/8/2026Price change$549,900-1.8%$147/sqft
    Source: Bright MLS #PAYK2097934 Report a problem
    3/30/2026Price change$559,900-1.8%$150/sqft
    Source: Bright MLS #PAYK2097934 Report a problem
    3/4/2026Listed for sale$569,900+42.5%$153/sqft
    Source: Bright MLS #PAYK2097934 Report a problem
    11/25/2025Listing removed$399,990$107/sqft
    Source: Ryan Homes Report a problem
    9/4/2025Price change$399,990+1.3%$107/sqft
    Source: Ryan Homes Report a problem
    8/26/2025Price change$394,990-3.7%$106/sqft
    Source: Ryan Homes Report a problem
    7/27/2025Price change$409,990-2.4%$110/sqft
    Source: Ryan Homes Report a problem
    4/9/2025Price change$419,990-1.2%$112/sqft
    Source: Ryan Homes Report a problem
    4/1/2025Listed for sale$424,990-19%$114/sqft
    Source: Ryan Homes Report a problem
    3/27/2025Sold$525,000$141/sqft
    Source: Public Record Report a problem
    3/22/2025Pending sale$525,000+25%$141/sqft
    Source: Bright MLS #PAYK2078566 Report a problem
    3/4/2025Listed for sale$419,990+171%$112/sqft
    Source: Ryan Homes Report a problem
    11/12/2024Sold$155,000$41/sqft
    Source: Public Record Report a problem

    Public tax history

    YearProperty taxesTax assessment
    2025$1,193 -16.8%$38,930
    2024$1,433 $38,930

    Find assessor info on the county website

    Neighborhood: 17406

    Nearby schools

    GreatSchools rating
    Schools provided by the listing agent
    • District: Central York

    Source: Bright MLS. This data may not be complete. We recommend contacting the local school district to confirm school assignments for this home.

    Get pre-qualified for a loan
    At Zillow Home Loans, we can pre-qualify you in as little as 5 minutes with no impact to your credit score.

    An equal housing lender. NMLS #10287.

    Sell for more on Zillow
    Get a Zillow Showcase℠ listing at no additional cost and you could sell for .
    $537,600
    2% more
    +$10,752
    With Zillow Showcase(estimated)
    $548,352