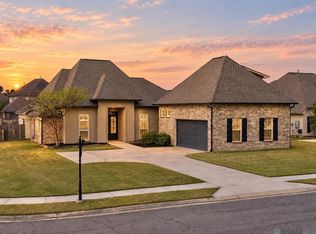
$15,000 SELLER INCENTIVE — BUYER’S CHOICE! Apply it toward closing costs, an interest-rate buy-down, updates after closing, or another allowable buyer expense. Built in 2020, this spacious 4-bedroom, 3-bath home with a versatile bonus room offers the flexible floor plan today’s buyers are looking for—plus the opportunity to make it your own. The open-concept kitchen, living, and dining areas make everyday living and entertaining easy. The kitchen features granite countertops, a large center island, and plenty of workspace, while vaulted ceilings add to the open feel of the living area. The main-level primary suite offers a soaking tub, separate shower, and walk-in closet. Upstairs, the bonus room with a full bath creates valuable additional space for guests, a home office, game room, media room, or second living area. Enjoy the covered back patio and yard with room to create an outdoor space that fits your lifestyle. Conveniently located near Denham Springs with easy access to shopping, dining, schools, and major routes. With $15,000 from the seller to use your way, this home offers something hard to find—newer construction, flexible living space, and money in your pocket to help make the home work for you. Schedule your showing today.
For sale
$415,000
100 Tranquility Dr, Denham Springs, LA 70706
4beds
2,506sqft
Single Family Residence, Residential
Built in 2020
0.4 Acres Lot
$-- Zestimate®
$166/sqft
$-- HOA
What's special
Separate showerPlenty of workspaceCovered back patioGranite countertopsMain-level primary suiteSoaking tubWalk-in closet
- 205 days
- 213
- 4
Zillow last checked:
Listing updated:
Listed by:
Tricia Hamner Walker,
Keller Williams Realty Premier Partners 225-664-1911
Source: ROAM MLS,MLS#: 2026002886
Facts & features
Interior
Bedrooms & bathrooms
- Bedrooms: 4
- Bathrooms: 3
- Full bathrooms: 3
Rooms
- Room types: Bathroom, Bedroom, Primary Bedroom, Dining Room, Kitchen, Great Room, Game Room
Primary bedroom
- Features: Ceiling 9ft Plus, Ceiling Fan(s), Master Downstairs
- Level: First
- Area: 228.89
- Width: 13.33
Bedroom 1
- Level: First
- Area: 121
- Dimensions: 11 x 11
Bedroom 2
- Level: First
- Area: 132
- Dimensions: 11 x 12
Bedroom 3
- Level: First
- Area: 124.67
- Dimensions: 11 x 11.33
Primary bathroom
- Features: Walk-In Closet(s), Separate Shower, Soaking Tub
Dining room
- Level: First
- Area: 1474
- Dimensions: 134 x 11
Kitchen
- Features: Granite Counters, Kitchen Island, Cabinets Custom Built
- Level: First
- Area: 158.67
- Width: 14
Heating
- 2 or More Units Heat, Central, Electric
Cooling
- Multi Units, Central Air, Ceiling Fan(s)
Appliances
- Included: Elec Stove Con, Gas Stove Con, Electric Cooktop, Dishwasher, Microwave, Range/Oven, Self Cleaning Oven
- Laundry: Laundry Room, Electric Dryer Hookup, Washer Hookup
Features
- Ceiling 9'+, Cathedral Ceiling(s), Ceiling Varied Heights, See Remarks
- Flooring: Carpet, Concrete
- Windows: Storm Window(s), Screens
- Attic: Multiple Attics,Walk-up
- Number of fireplaces: 1
- Fireplace features: Wood Burning
Interior area
- Total structure area: 3,163
- Total interior livable area: 2,506 sqft
Property
Parking
- Total spaces: 2
- Parking features: 2 Cars Park, Garage, Driveway, Garage Door Opener
- Has garage: Yes
Features
- Stories: 1
- Patio & porch: Covered, Patio
- Exterior features: Rain Gutters
- Fencing: Partial,Other
Lot
- Size: 0.4 Acres
- Dimensions: 96 x 160.21 x 123.38 x 163.91
- Features: Rectangular Lot, Shade Tree(s), Landscaped
Details
- Parcel number: 0072058
- Special conditions: Standard
Construction
Type & style
- Home type: SingleFamily
- Architectural style: Traditional
- Property subtype: Single Family Residence, Residential
Materials
- Brick Siding, Brick
- Foundation: Slab
- Roof: Shingle
Condition
- New construction: No
- Year built: 2020
Utilities & green energy
- Gas: None
- Sewer: Mechan. Sewer
- Water: Public
- Utilities for property: Cable Connected
Community & HOA
Community
- Subdivision: Tranquility Lakes Community
Location
- Region: Denham Springs
Financial & listing details
- Price per square foot: $166/sqft
- Tax assessed value: $145,100
- Annual tax amount: $2,065
- Price range: $415K - $415K
- Date on market: 2/16/2026
- Listing terms: Cash,Conventional,FHA,FMHA/Rural Dev,VA Loan
Estimated market value
Not available
Estimated sales range
Not available
Not available
Price history
| Date | Event | Price |
|---|---|---|
| 2/16/2026 | Listed for sale | $415,000+3.8%$166/sqft |
Source:  ROAM MLS #2026002886 Report a problem ROAM MLS #2026002886 Report a problem | ||
| 11/19/2025 | Listing removed | $400,000$160/sqft |
Source: ROAM MLS #2024014256 Report a problem | ||
| 8/20/2024 | Price change | $400,000-3.6%$160/sqft |
Source: ROAM MLS #2024014256 Report a problem | ||
| 7/25/2024 | Listed for sale | $415,000$166/sqft |
Source: ROAM MLS #2024014256 Report a problem | ||
| 12/15/2011 | Sold | -- |
Source: Public Record Report a problem | ||
| 11/4/2010 | Sold | -- |
Source: Public Record Report a problem | ||
Public tax history
| Year | Property taxes | Tax assessment |
|---|---|---|
| 2025 | $2,065 +1.8% | $14,600 |
| 2024 | $2,029 -1.6% | $14,600 |
| 2023 | $2,063 -46.8% | $14,600 -46.8% |
| 2022 | $3,874 +39109.5% | $27,420 +39071.4% |
| 2021 | $10 | $70 |
| 2020 | $10 +0.6% | $70 |
| 2019 | $10 | $70 |
Find assessor info on the county website
Monthly payment
Est. payment
Payment breakdown
Explore the cost of this home by adjusting the details. Changes won't be saved.Climate risks
Neighborhood: 70706
Nearby schools
Schools provided by the listing agent
- District: St Helena Parish
Source: ROAM MLS. This data may not be complete. We recommend contacting the local school district to confirm school assignments for this home.
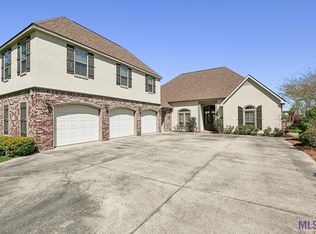
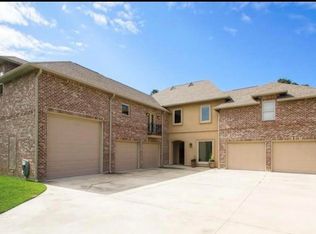
Similar homes
- $420,0004 bd3 ba2.6k sqft114 Serenity Dr, Denham Springs, LA 70706For Sale
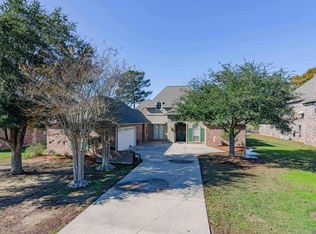
 MLS ID #2025022443, Michael Walker-Vice, Supreme. ROAM MLS
 - $535,0004 bd4 ba2.6k sqft126 Serenity Dr, Amite, LA 70706For Sale
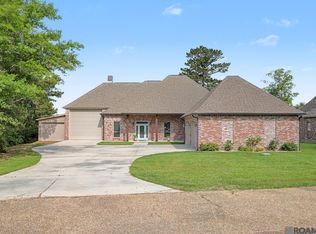 MLS ID #2026007993, Kim Day, CHT Group Real Estate, LLC. ROAM MLS
 - $409,9004 bd3 ba3.1k sqft8725 Sandpiper St, Denham Springs, LA 70706For Sale
 MLS ID #2026014549, Lacy St. Romain, South Haven Realty. ROAM MLS
 - $425,0004 bd4 ba3k sqft38885 Walker North Rd, Walker, LA 70785For Sale
 MLS ID #2026011886, Eduardo Alvarez, PINO & Associates. ROAM MLS
 - $385,0004 bd3 ba2.1k sqft35490 Cane Market Rd, Denham Springs, LA 70706For SaleMLS ID #2026004248, Amie Lamana, United Properties of Louisiana. ROAM MLS
- $460,0004 bd3 ba2.8k sqft33860 Cypress Bluff Dr, Denham Springs, LA 70706For SaleMLS ID #2026014168, Lauren Johnson, RE/MAX Professional. ROAM MLS
- $360,0004 bd3 ba2.1k sqft10064 Garden Oaks Ave, Denham Springs, LA 70706For SaleMLS ID #2026007041, Melissa Lovett, Pivot Realty. ROAM MLS
- $347,5004 bd4 ba2.8k sqft8661 Sandpiper St, Denham Springs, LA 70706For SaleMLS ID #2026009525, Patrick Dupree, Gaspard & Co Real Estate LLC. ROAM MLS
- $494,4504 bd3 ba2.7k sqft8788 Wyeth Dr, Denham Springs, LA 70706For SaleMLS ID #2025019290, Charleen Long, Supreme. ROAM MLS
- $334,9004 bd3 ba2.1k sqft8735 Sandpiper St, Denham Springs, LA 70706For SaleMLS ID #2026010226, Damien Tullier, Tullier Property Group. ROAM MLS
- $600,0003 bd3 ba2.5k sqft39549 Lakota Ln, Denham Springs, LA 70706For SaleMLS ID #2026015666, Ashley Greer, CHT Group Real Estate, LLC. ROAM MLS
- $500,0004 bd3 ba2.4k sqft7335 Lillie Dr, Denham Springs, LA 70706For SaleMLS ID #2026014511, Tracy Mathis, Southern Homes Team. ROAM MLS
- $525,0004 bd4 ba3.1k sqft36445 Dialtha Dr, Denham Springs, LA 70706For SaleMLS ID #2026012125, Brandon Richoux, Smart Move Real Estate. ROAM MLS
- $499,9994 bd4 ba3.3k sqft7681 Amite Church Rd, Denham Springs, LA 70706For SaleMLS ID #2026004306, Tori DeFreitas, The Browning-Gerald Group LLC. ROAM MLS
- $405,0003 bd3 ba2.1k sqft10350 Crooked Creek Ln, Denham Springs, LA 70726For SaleMLS ID #2026013632, Eduardo Alvarez, PINO & Associates. ROAM MLS
- $435,0004 bd2 ba2.8k sqft31204 Dunn Rd, Denham Springs, LA 70726For SaleMLS ID #2026001217, Michelle Lafleur, Compass - Perkins. ROAM MLS
- $579,0004 bd3 ba2.4k sqft8812 Wildwood Dr, Denham Springs, LA 70706For SaleMLS ID #2026012770, Nikki Calmes, CHT Group Real Estate, LLC. ROAM MLS
- $424,8004 bd2 ba2.6k sqft31430 Cane Market Rd, Walker, LA 70785For SaleMLS ID #2026014438, Phyllis Butler, Compass - Perkins. ROAM MLS
- $374,9004 bd3 ba2.2k sqft10251 Crooked Creek Ln, Denham Springs, LA 70726For SaleMLS ID #2026002411, Kayla Lockhart, Covington & Associates Real Estate, LLC. ROAM MLS
- $409,9003 bd4 ba2.5k sqft16227 Chevernt Ave, Greenwell Springs, LA 70739For SaleMLS ID #2026015915, Philip Cazayoux, Pennant Real Estate. ROAM MLS
